8805 Jeffreys Street 1114
SEE ALL PHOTOS
8805 Jeffreys Street 1114
Courtesy of Huntington & Ellis, A Real Est Tu Mai Listing Contact: (702) 608-6774 
For Sale

8805 Jeffreys Street 1114

8805 Jeffreys Street 1114, Las Vegas, NV 89123

$287,500
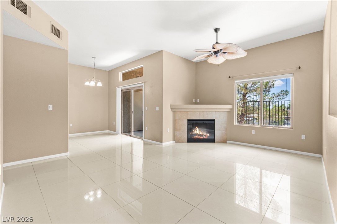
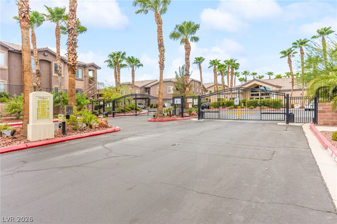
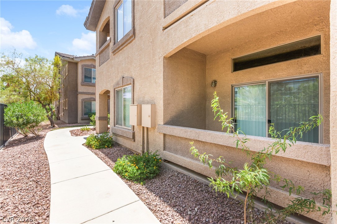
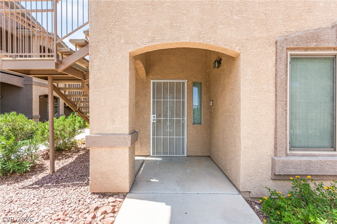
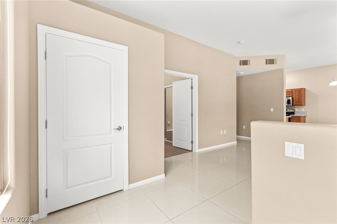
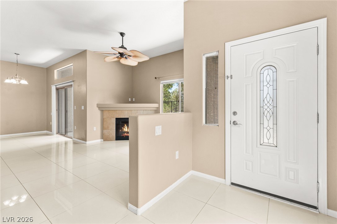
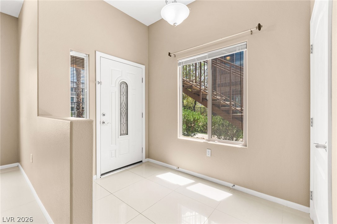
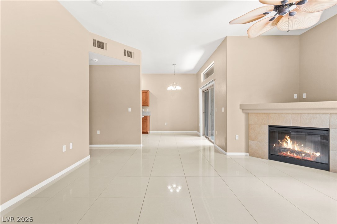
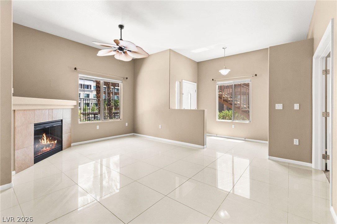
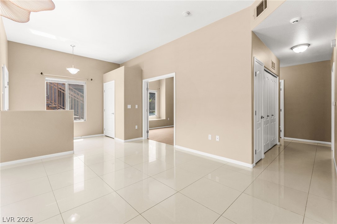
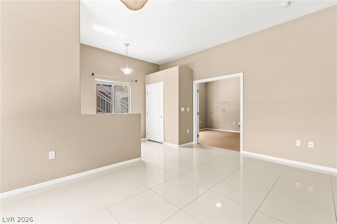
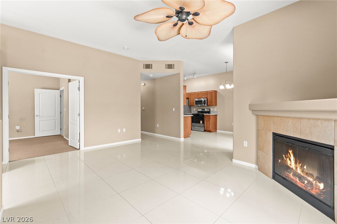
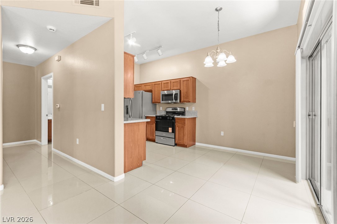
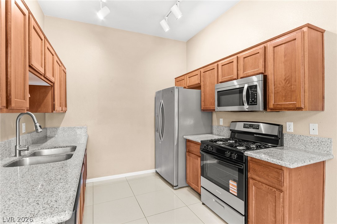
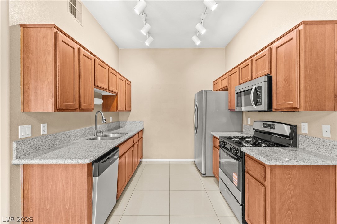
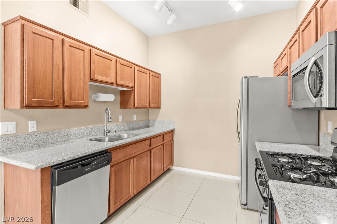
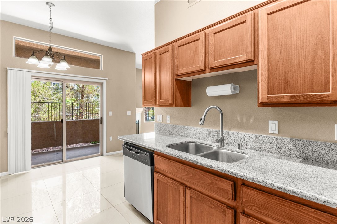
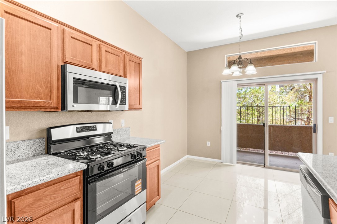
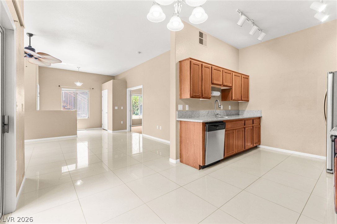
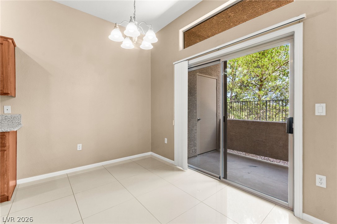
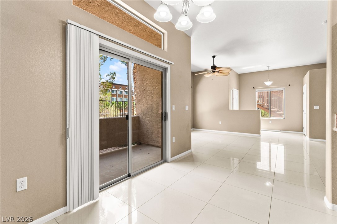
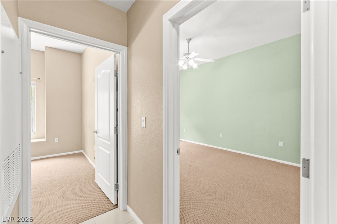
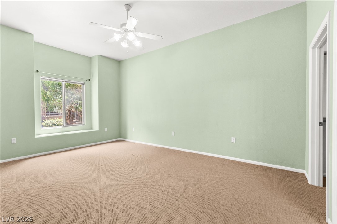
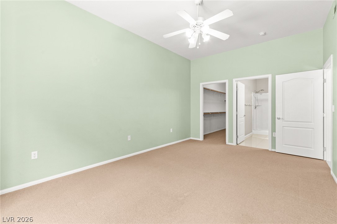
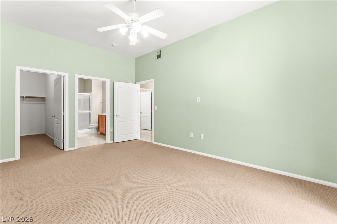
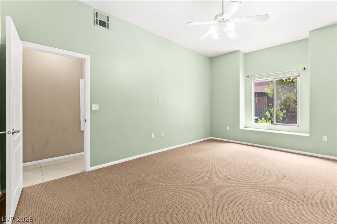
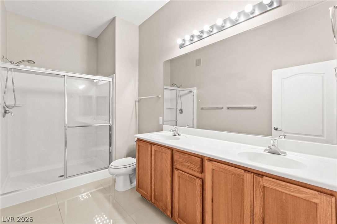
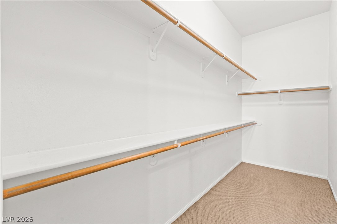
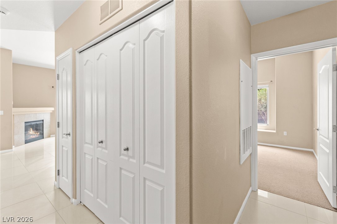
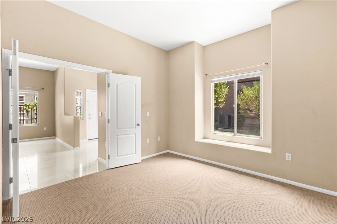
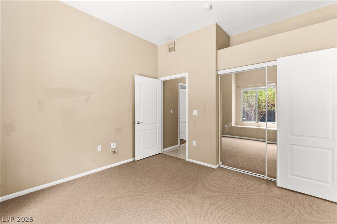
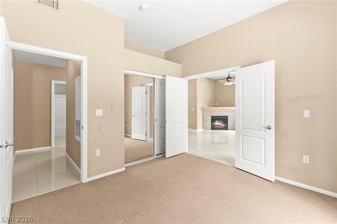
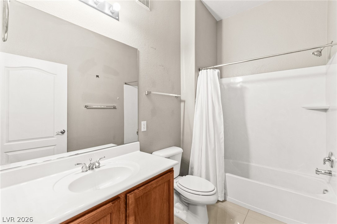
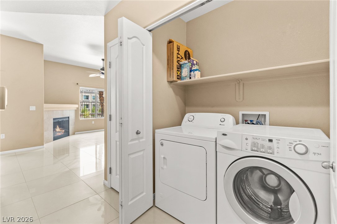
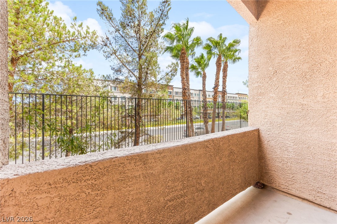
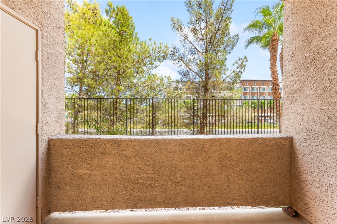
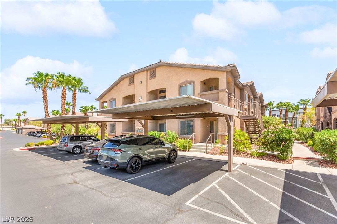
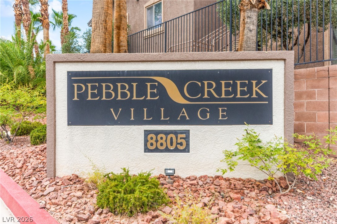
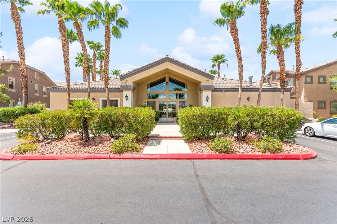
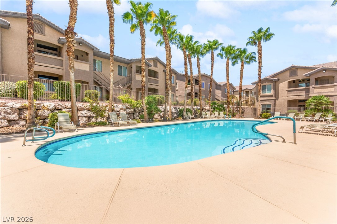
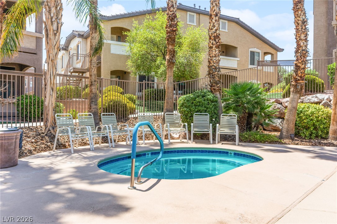
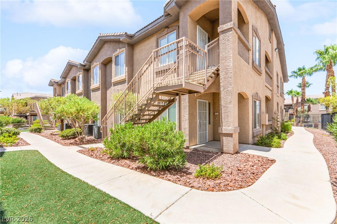
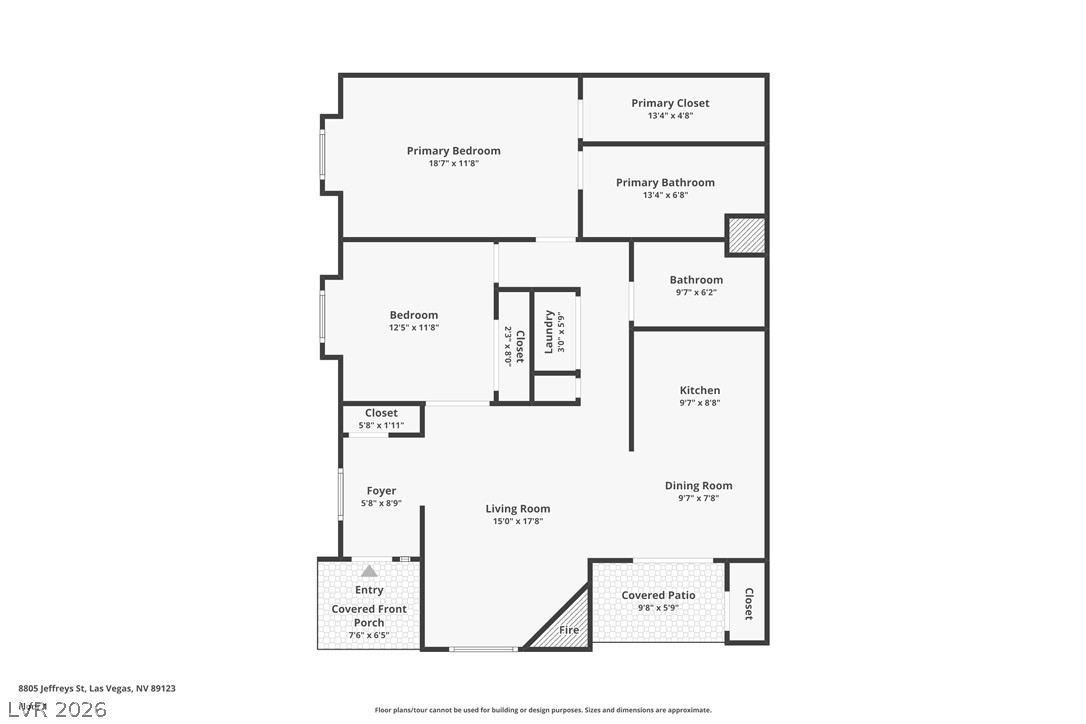
Welcome to Pebble Creek Village, a desirable gated community offering comfort, convenience, and resort-style amenities! This beautifully maintained first floor 2 bedroom, 2 bathroom condo is move-in ready and packed with upgrades. Step inside to find polished porcelain tile flooring throughout the main living areas with carpet in both bedrooms for added comfort. The kitchen features granite countertops, all included stainless steel appliances, a BRAND NEW dishwasher, and a BRAND NEW stove. The inviting living room showcases an electric fireplace, creating the perfect space to relax or entertain, while the adjacent dining area provides a comfortable setting for everyday meals. Enjoy your morning coffee or evening unwind on the covered balcony. The spacious primary bedroom offers a walk-in closet and a bathroom complete with double sinks and a standing shower. Additional highlights include an AC and water heater replaced in 2021 and a covered parking space located directly in front of the unit for ultimate convenience. Residents enjoy access to a community clubhouse, pool, spa, fitness center, and ample guest parking. The HOA covers water, trash, and sewer, making ownership even more affordable and hassle-free. Ideally located near shopping, dining, hiking, and biking trails, including the Pittman Wash Trail and the I-215 East Beltway & Trail. This is the perfect blend of lifestyle, location, and value. A must see!

2
beds

2
baths

1,211 Sq.Ft. LIVING AREA

image

Schedule a Showing

We would love to show you our beautiful property. Please select your preferred date and time below. An agent will be in touch shortly to confirm your appointment.

Schedule a Showing

We would love to show you our beautiful property. Please select your preferred date and time below. An agent will be in touch shortly to confirm your appointment.

Thank you for your interest in 8805 Jeffreys Street 1114, Las Vegas, NV 89123. We are reviewing your request and will be in touch shortly!
Tu Mai

Tu Mai

Features & Amenities

Interior

  • total bedrooms2
  • Total bathrooms2
  • full bathroom1
  • three quarter bathroom1
  • Laundry room Gas Dryer Hookup, Laundry Closet
  • Flooring Carpet, Porcelain Tile, Tile
  • Fireplace Electric, Living Room
  • APPLIANCES Dryer, Dishwasher, Disposal, Gas Range, Microwave, Refrigerator, Washer
  • other interior Features Bedroom on Main Level, Ceiling Fan(s), Primary Downstairs

Area & Lot

  • Status For Sale
  • Living Area1,211 Sq.Ft.
  • Total Area1,211 Sq.Ft.
  • MLS® ID2802604
  • TypeCondo
  • YEAR BUILT2006
  • NeighborhoodLoft 5
  • Architecture StylesTwo Story
  • Elementary SchoolRoberts, Aggie,Roberts, Aggie
  • Middle SchoolSchofield Jack Lund
  • High SchoolSilverado

Exterior

  • STORIES2
  • water SourcePublic
  • utilitiesCable Available, Underground Utilities
  • PoolCommunity
  • roofTile
  • lot featuresDesert Landscaping, Landscaped, 1/4 Acre
  • parkingAssigned, Covered, Detached Carport, Guest
  • HEAT TYPECentral, Gas
  • AIR CONDITIONINGCentral Air, Electric
  • sewerPublic Sewer
  • HOA AmenitiesClubhouse, Fitness Center, Gated, Pool, Spa/Hot Tub
  • security FeaturesGated Community
  • other exterior FeaturesBalcony

Financial

  • Sales Price$287,500
  • Real Estate Tax $1,455/yr
  • HOA $295/mo
View Virtual Tour

Mortgage Calculator

Estimate your monthly mortgage payment, including the principal and interest, property taxes, and HOA. Adjust the values to generate a more accurate rate.
All estimates are provided for informational purposes only. Actual amounts may vary.
$0,000 Your Payment 20 15 65
$0,000 Your Payment

Loft 5

Explore
Image Form

Follow Me on Instagram