7748 Selby Court
7748 Selby Court
7748 Selby Court
7748 Selby Court
7748 Selby Court
7748 Selby Court
7748 Selby Court
7748 Selby Court
7748 Selby Court
7748 Selby Court
7748 Selby Court
7748 Selby Court
7748 Selby Court
7748 Selby Court
7748 Selby Court
7748 Selby Court
7748 Selby Court
7748 Selby Court
7748 Selby Court
7748 Selby Court
7748 Selby Court
7748 Selby Court
7748 Selby Court
7748 Selby Court
7748 Selby Court
7748 Selby Court
7748 Selby Court
7748 Selby Court
7748 Selby Court
7748 Selby Court
7748 Selby Court
7748 Selby Court
7748 Selby Court
7748 Selby Court
7748 Selby Court
SEE ALL PHOTOS
7748 Selby Court
7748 Selby Court
7748 Selby Court
7748 Selby Court
7748 Selby Court
7748 Selby Court
7748 Selby Court
7748 Selby Court
7748 Selby Court
7748 Selby Court
7748 Selby Court
7748 Selby Court
7748 Selby Court
7748 Selby Court
7748 Selby Court
7748 Selby Court
7748 Selby Court
7748 Selby Court
7748 Selby Court
7748 Selby Court
7748 Selby Court
7748 Selby Court
7748 Selby Court
7748 Selby Court
7748 Selby Court
7748 Selby Court
7748 Selby Court
7748 Selby Court
7748 Selby Court
7748 Selby Court
7748 Selby Court
7748 Selby Court
7748 Selby Court
7748 Selby Court
7748 Selby Court
Courtesy of Vegas Dream Homes Inc John J. Faulis Jr Listing Contact: 702-493-5471 
Sold

7748 Selby Court

7748 Selby Court, Las Vegas, NV 89147

$383,000
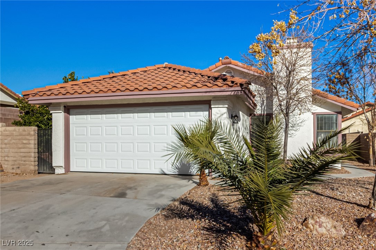
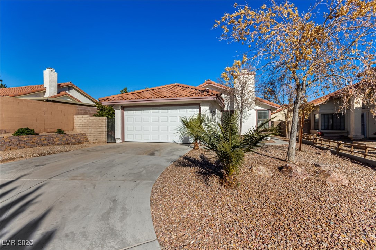
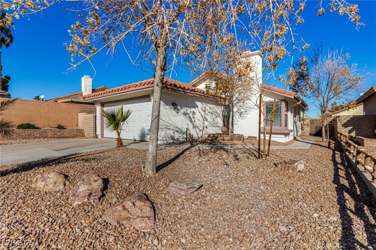
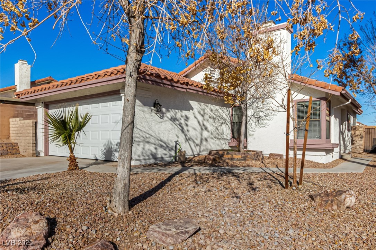
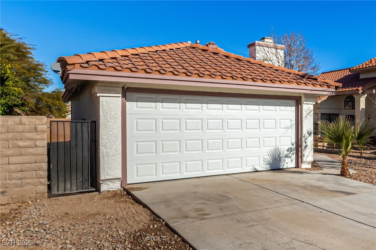
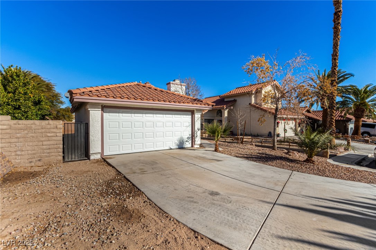
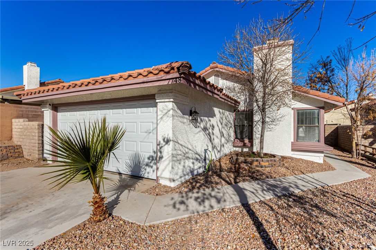
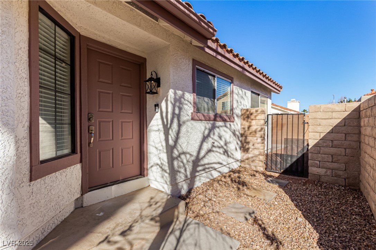
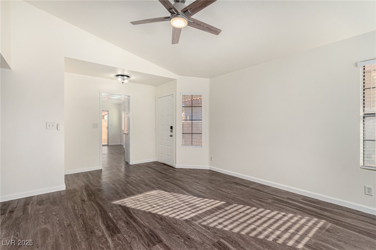
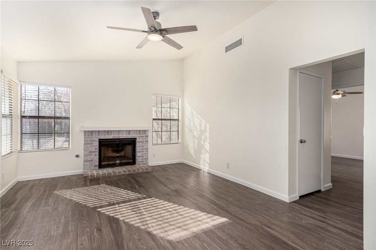
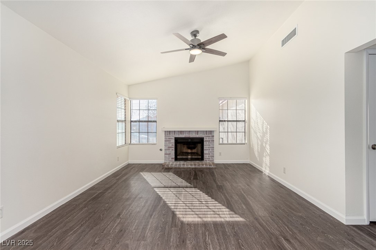
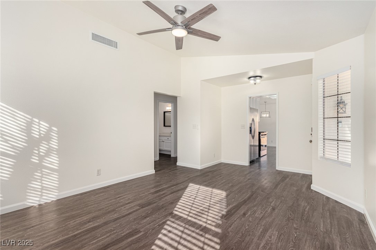
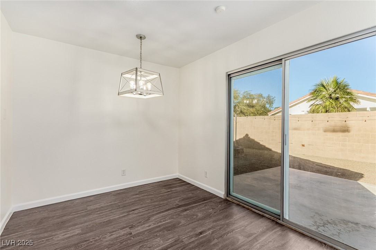
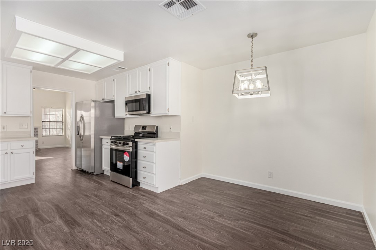
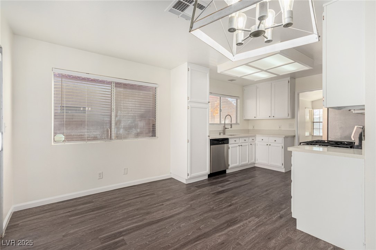
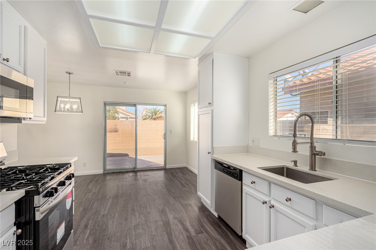
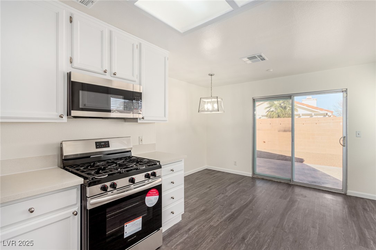
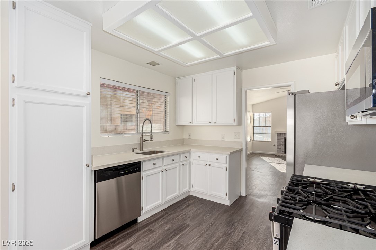
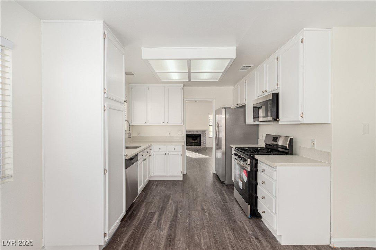
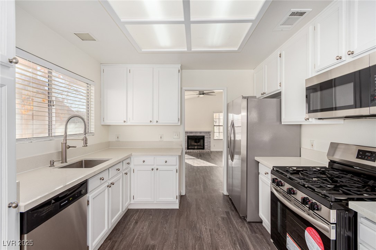
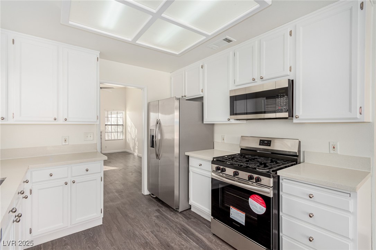
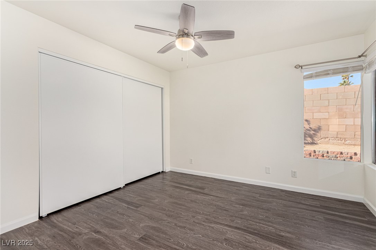
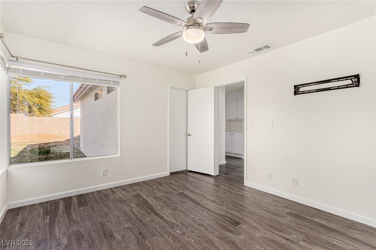
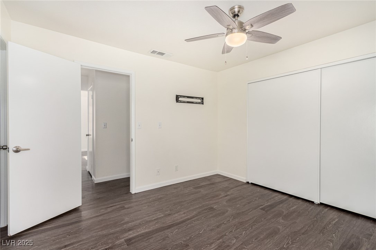
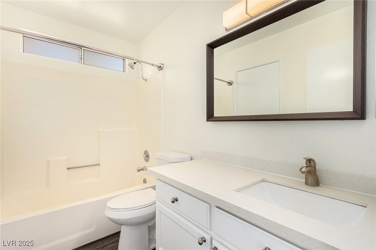
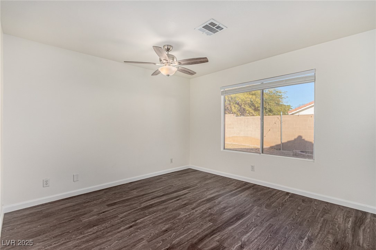
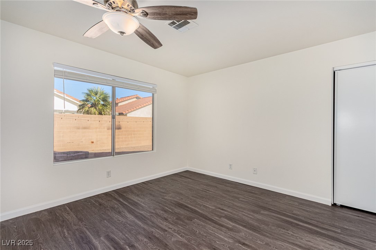
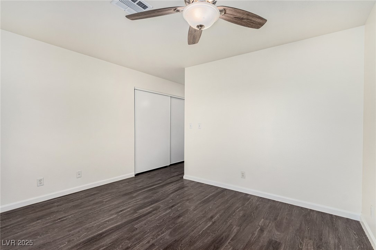
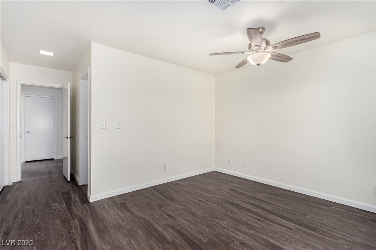
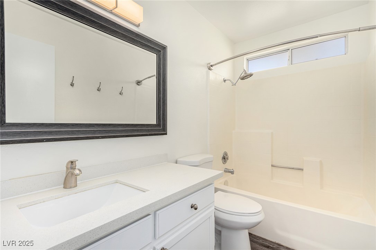
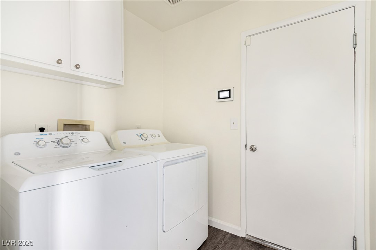
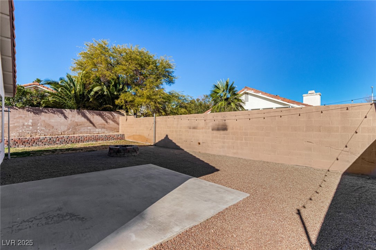
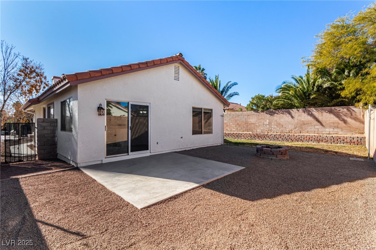
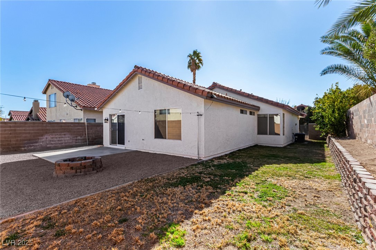
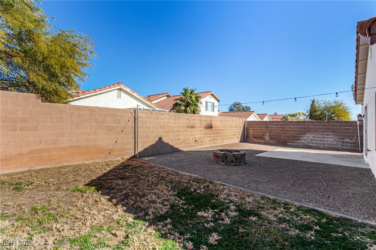
Home, sweet home! Awesome opportunity to own this charming 2-bed, 2-bath residence in Spring Valley Community! The inviting living room sets the stage for a cozy living experience, complemented by wood-look flooring, neutral palette throughout, a brick fireplace to keep you toasty warm in the cooler months, and vaulted ceilings that add to the spacious feel. The bright kitchen offers plenty of white cabinetry, quartz counters, stainless steel appliances, and a dining area with sliding glass doors to the back patio. Both bedrooms include sliding door closets and private bathrooms with a shower & tub combination. As a plus, a washer and dryer convey! The large backyard provides an open patio and a fire pit. This amazing abode is ready for you to move in and enjoy!

2
beds

2
baths

1,050 Sq.Ft. LIVING AREA

6,534 Sq.Ft. lot

Tu Mai

Tu Mai

Features & Amenities

Interior

  • total bedrooms2
  • Total bathrooms2
  • full bathrooms2
  • Laundry room Gas Dryer Hookup, Main Level, Laundry Room
  • Flooring Laminate
  • Fireplace Gas, Living Room
  • APPLIANCES Dryer, Dishwasher, Disposal, Gas Range, Microwave, Refrigerator, Washer
  • other interior Features Bedroom on Main Level, Ceiling Fan(s), Primary Downstairs, Window Treatments

Area & Lot

  • Status Sold
  • Date Sold January 30, 2025
  • Living Area1,050 Sq.Ft.
  • Total Area1,050 Sq.Ft.
  • Lot Area6,534 Sq.Ft.
  • MLS® ID2646355
  • TypeResidential
  • YEAR BUILT1987
  • Architecture StylesOne Story
  • Elementary SchoolKim, Frank,Kim, Frank
  • Middle SchoolSawyer Grant
  • High SchoolDurango

Exterior

  • STORIES1
  • Garage Space2.0
  • water SourcePublic
  • utilitiesUnderground Utilities
  • roofTile
  • lot featuresLandscaped, Rocks, 1/4 Acre
  • parkingAttached, Garage, Garage Door Opener, Inside Entrance, Private
  • HEAT TYPECentral, Gas
  • AIR CONDITIONINGCentral Air, Electric
  • sewerPublic Sewer
  • other exterior FeaturesPatio, Private Yard

Financial

  • Sales Price$383,000
  • Real Estate Tax $1,653/yr
  • HOA $16/mo
View Virtual Tour
Image Form

Follow Me on Instagram