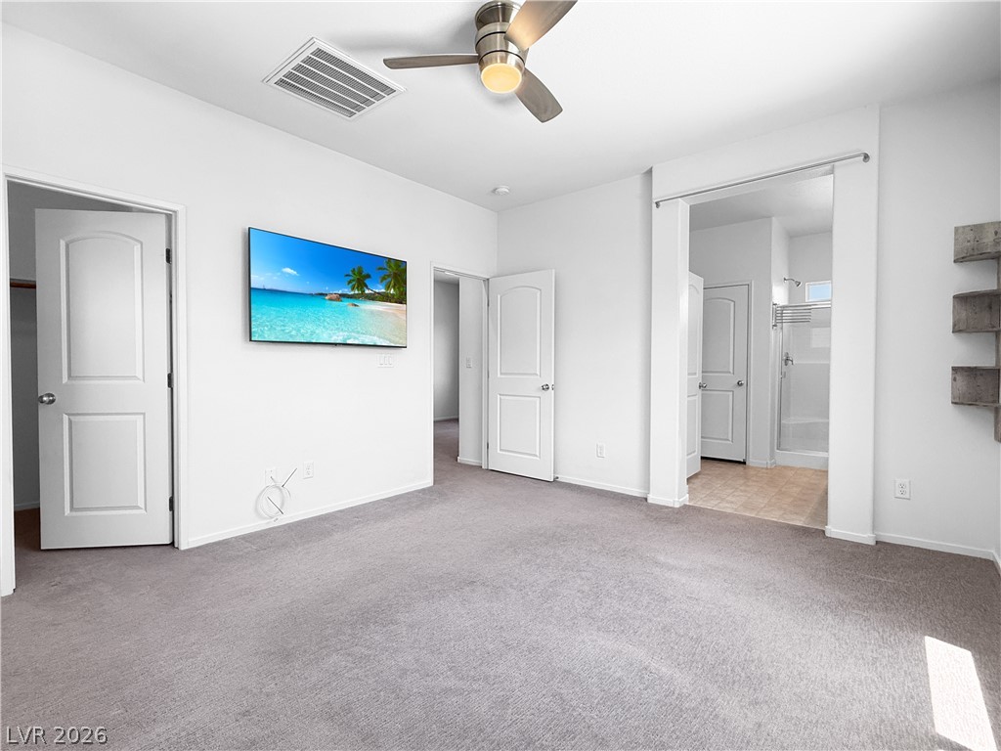
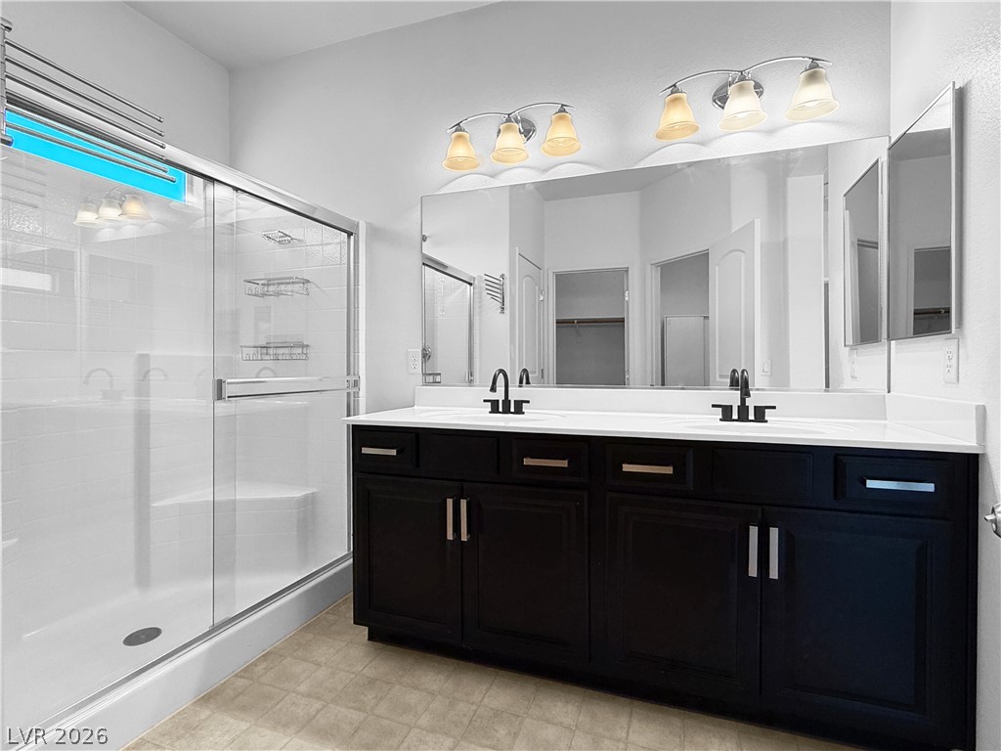
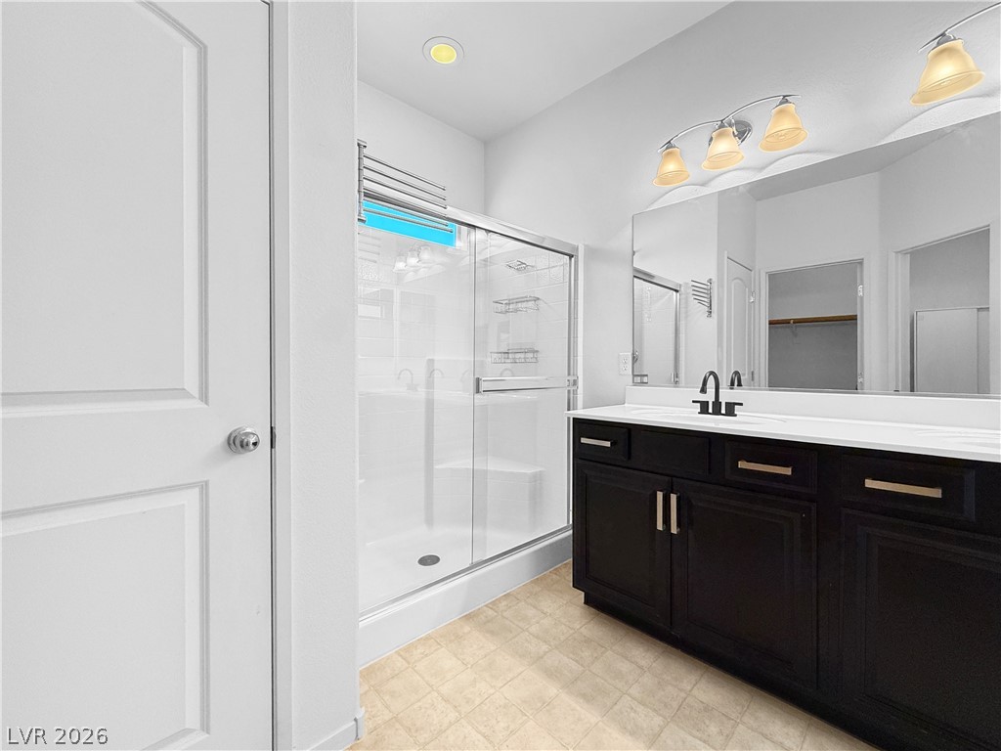
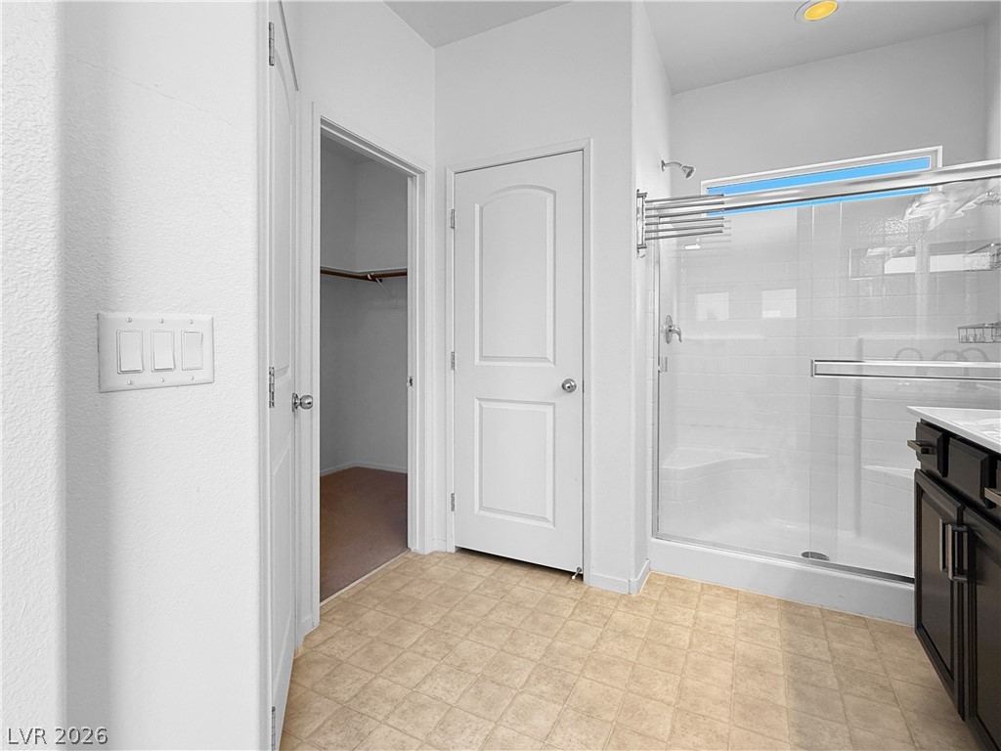
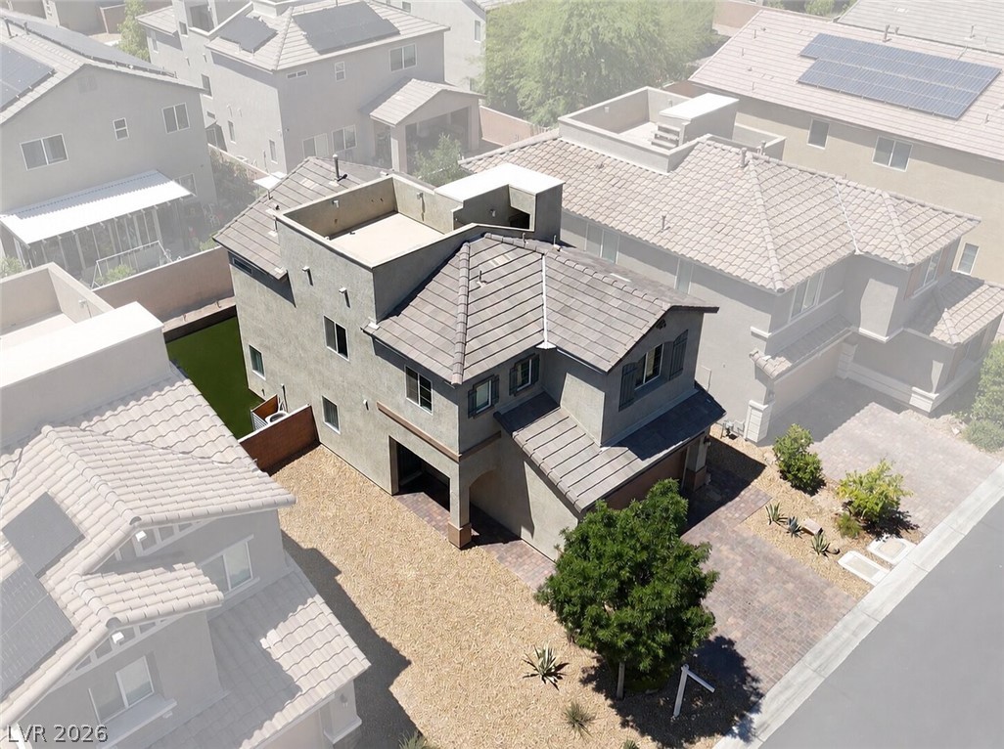
7709 Pyrenees Park Drive
SEE ALL PHOTOS
7709 Pyrenees Park Drive
Courtesy of United Realty Group Dale E. McCarthy Listing Contact: (702) 250-0649 
Sold

7709 Pyrenees Park Drive

7709 Pyrenees Park Drive, Las Vegas, NV 89113

$450,000
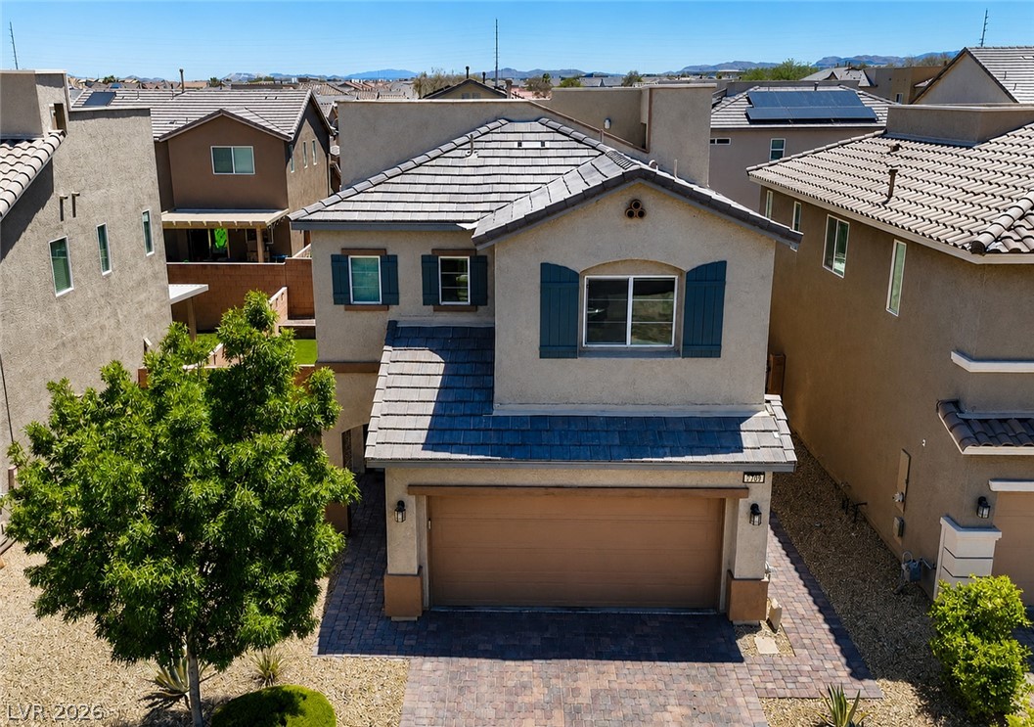
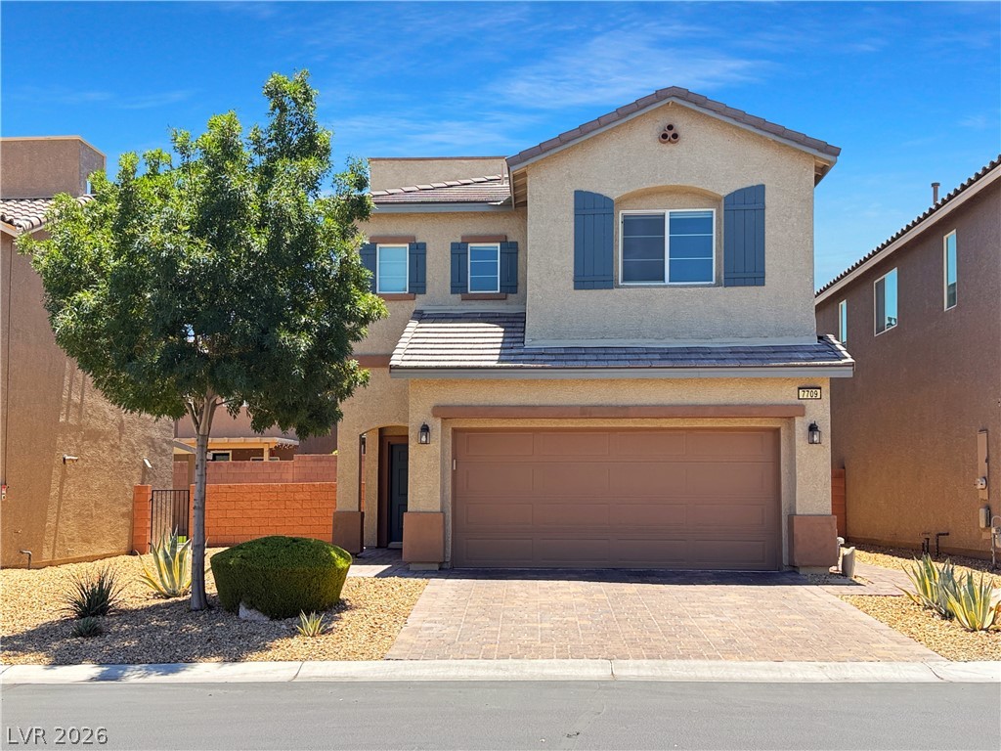
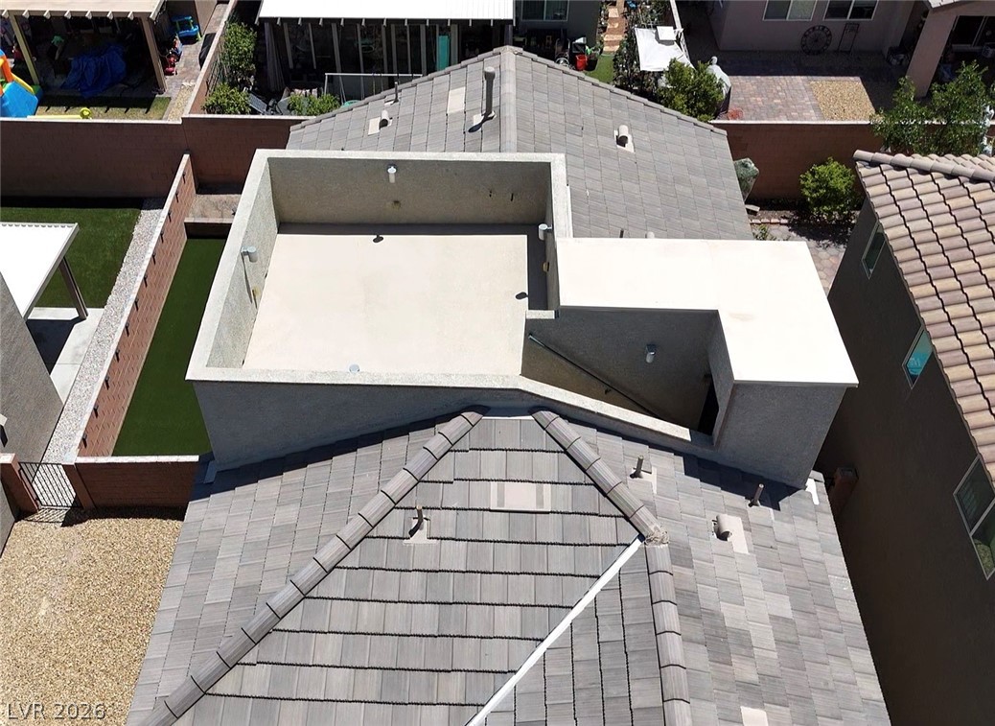
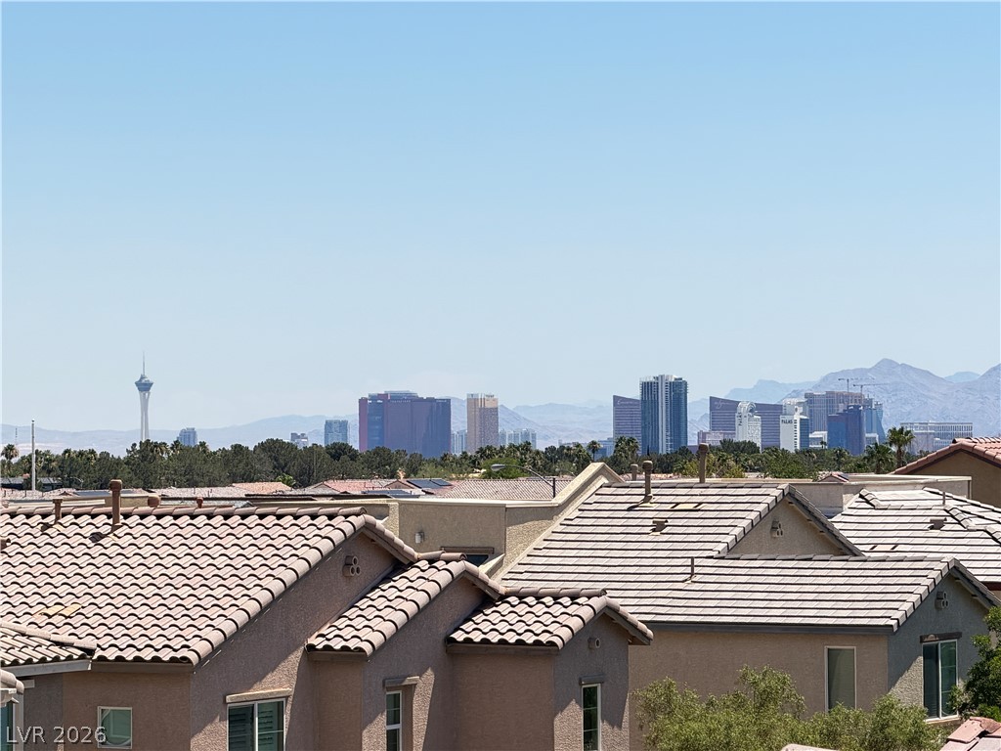
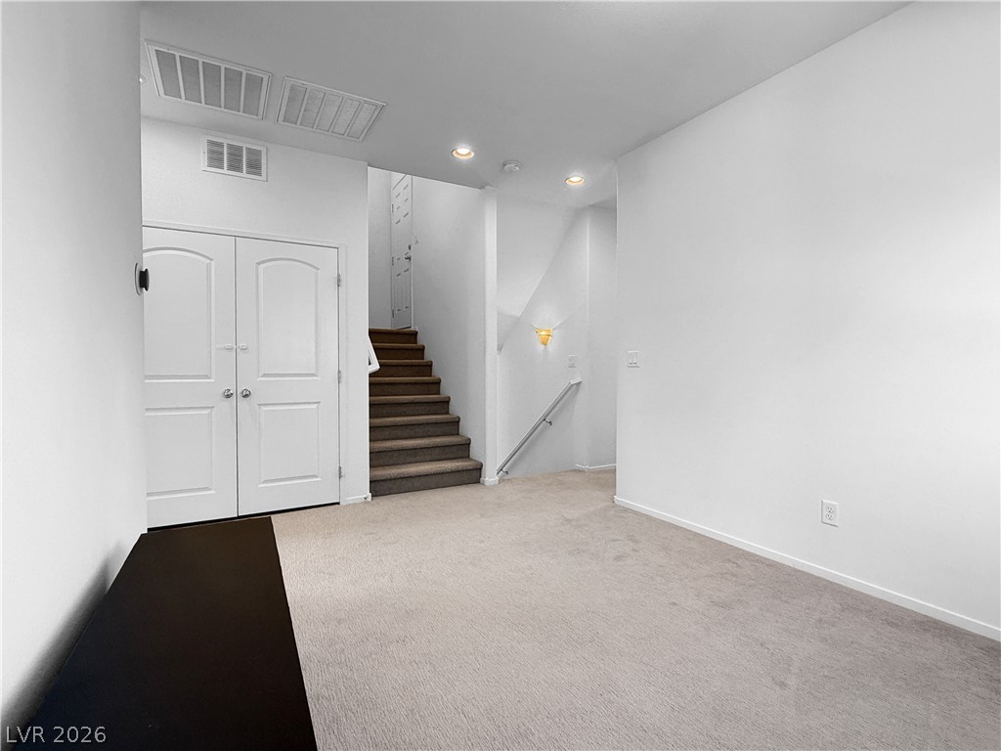
Excertional two-dztory home in the desirable Srring Valley area featuring a spacious 14' x 15' rooftop deck accessed directly from the loft. Enjoy panoramic views of the Las Vegas Strip, downtown skyline, surrounding mountains, and city lights from this impressive outdoor living space. The rooftop deck includes a built-in gas stub and water bib, making it ideal for entertaining or relaxing under the Las Vegas sky.

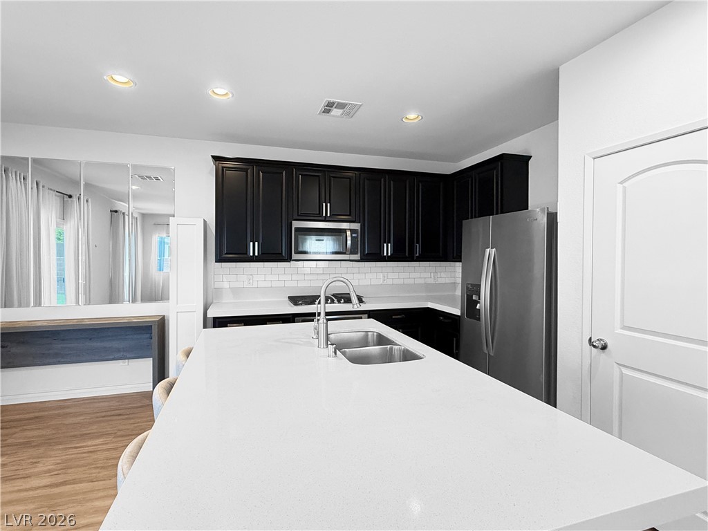
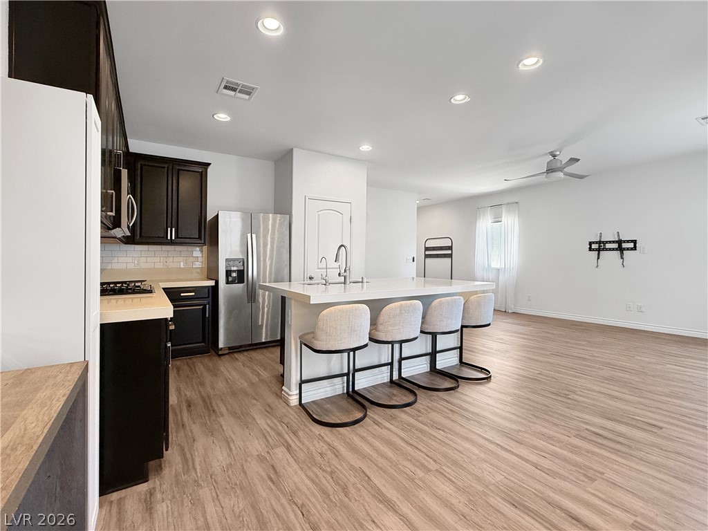
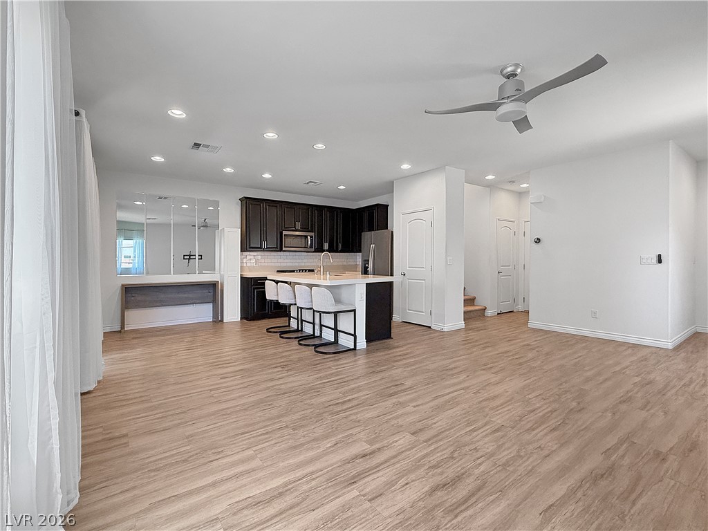
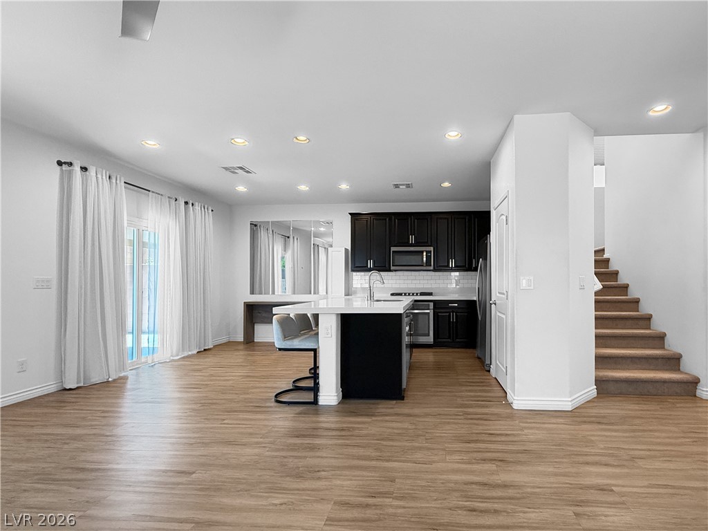
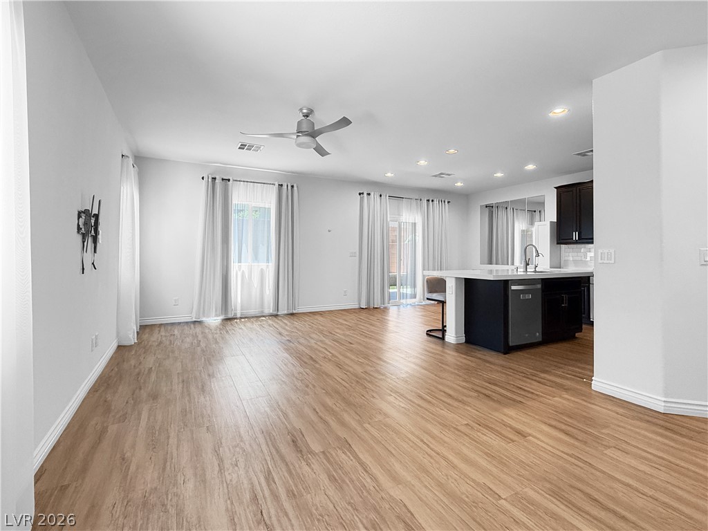
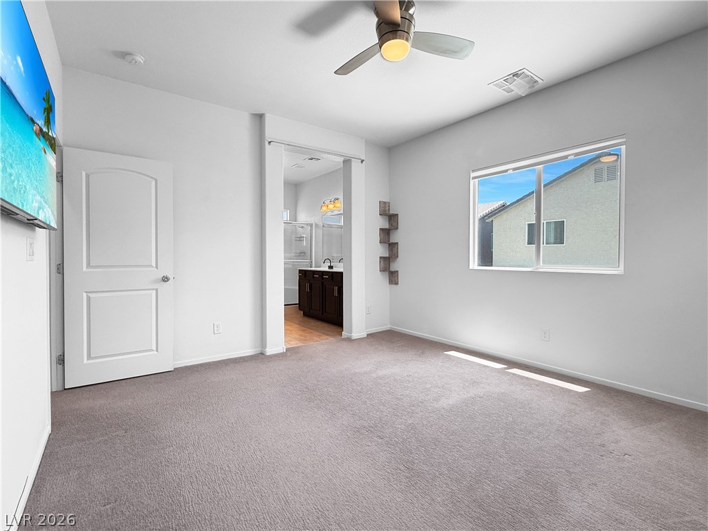
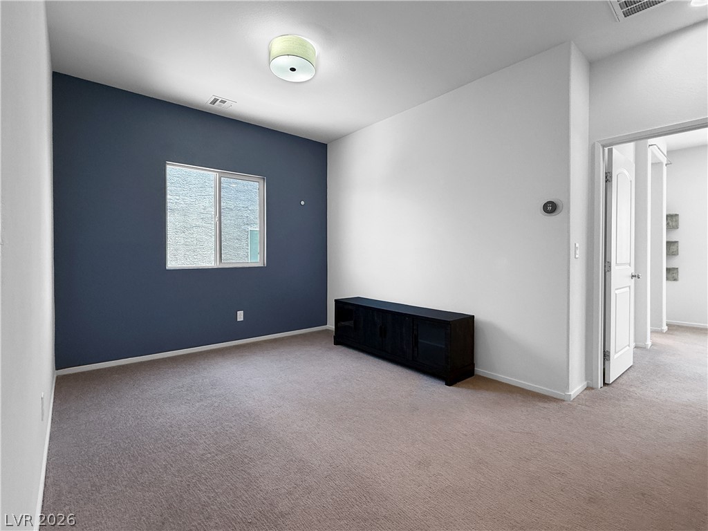
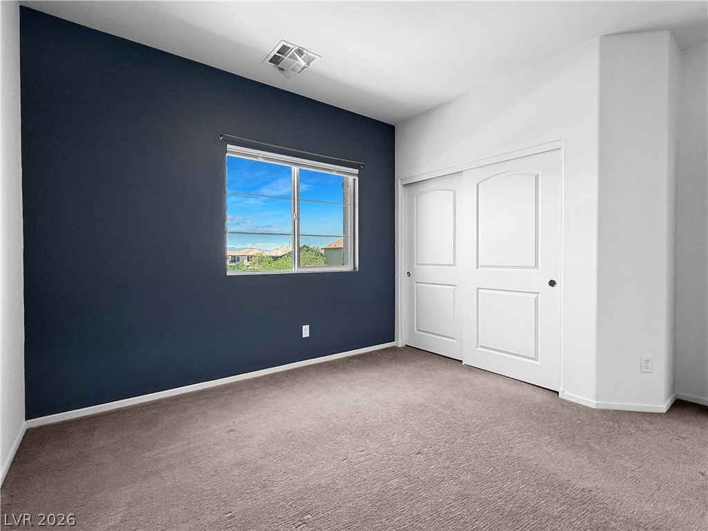
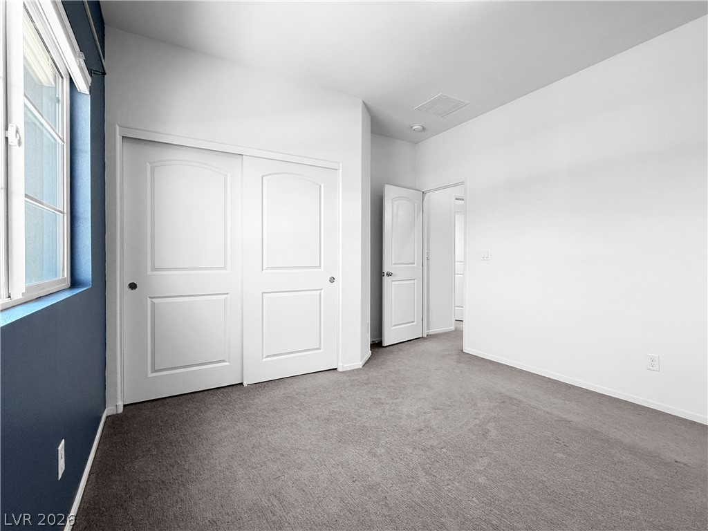
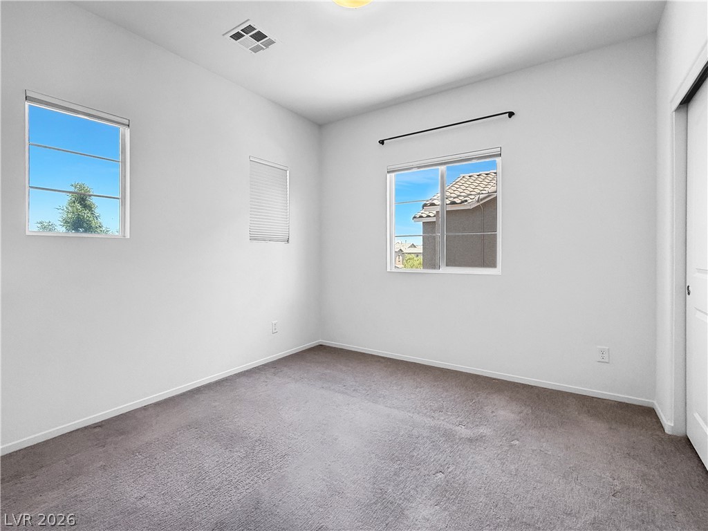
Inside, you'll find 9-foot ceilings, luxury vinyl plank flooring throughout the main living areas, and plush carpet in the bedrooms. The versatile loft provides flexible space for a home office, media room, fitness area, or additional living space.

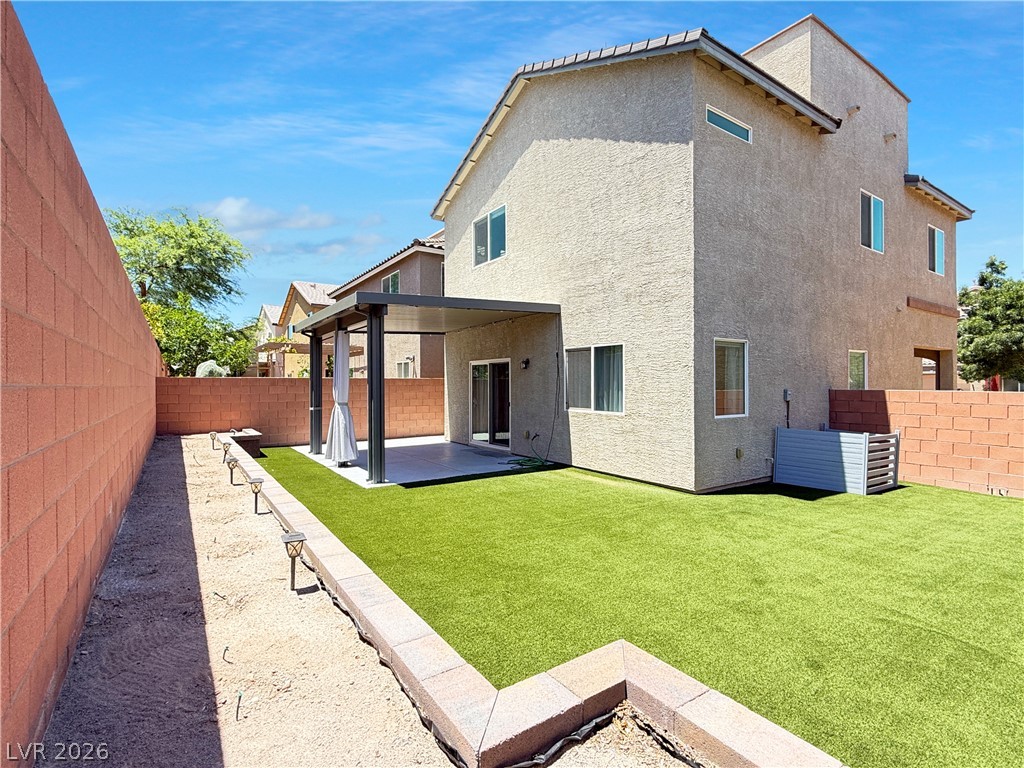
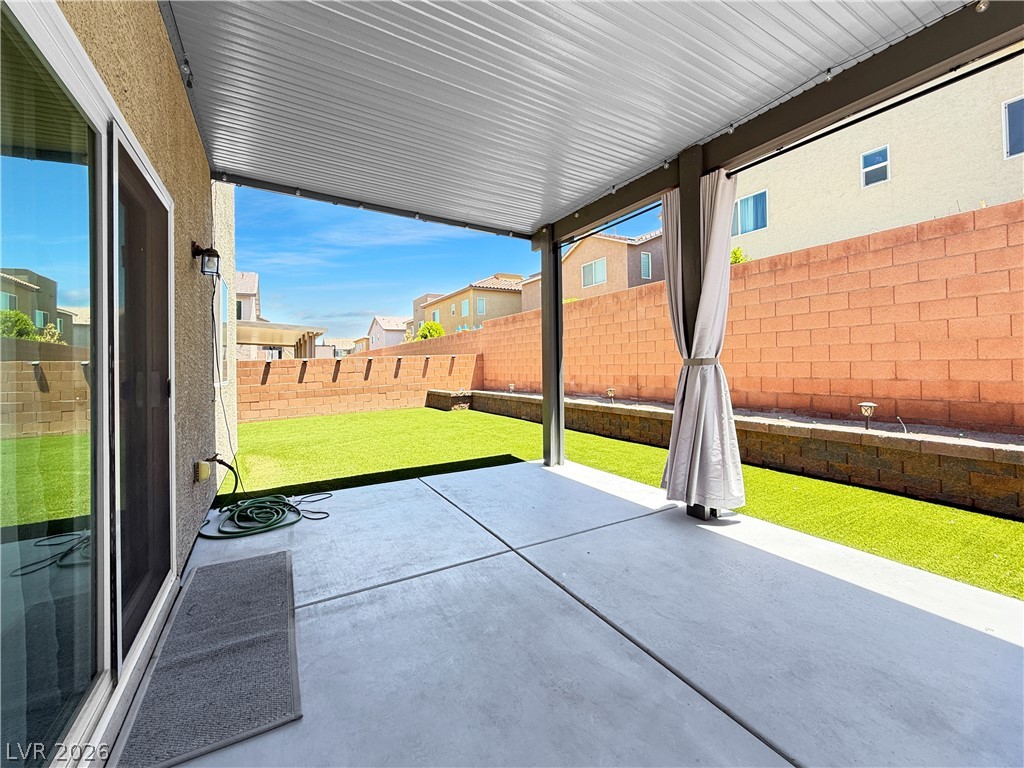
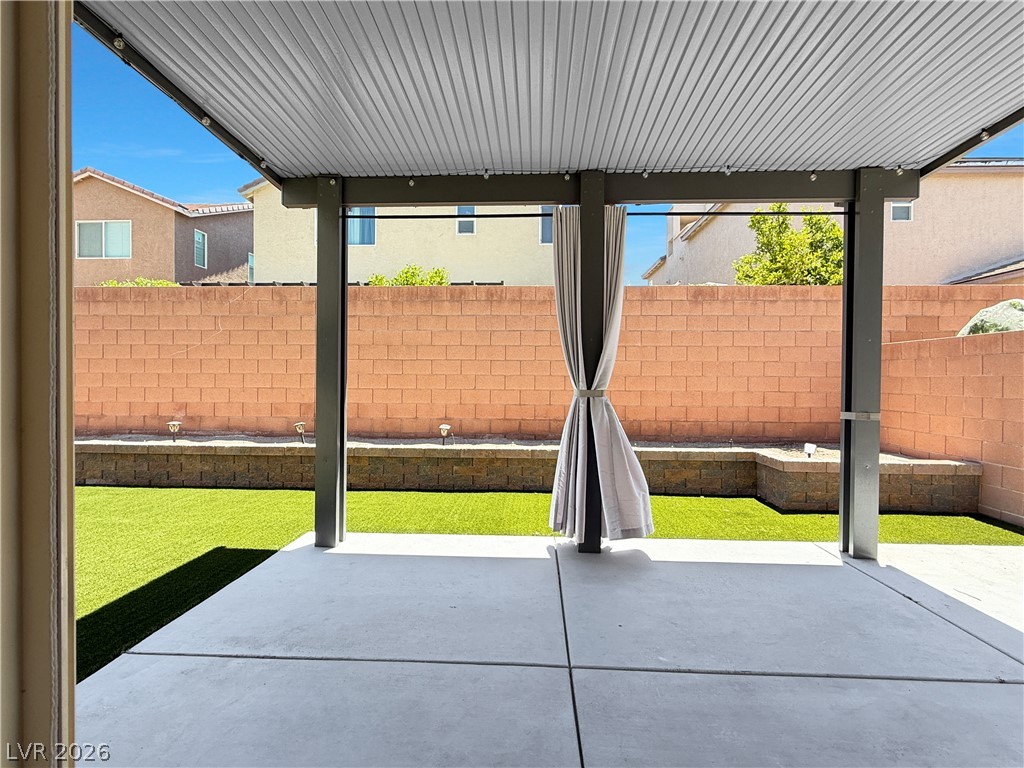
Meticulously maintained and move-in ready, this exceptionally clean home also features a covered backyard patio and is conveniently located near shopping, dining, and major roadways. A rare combination of indoor comfort, outdoor living, and spectacular views.

3
beds

3
baths

1,622 Sq.Ft. LIVING AREA

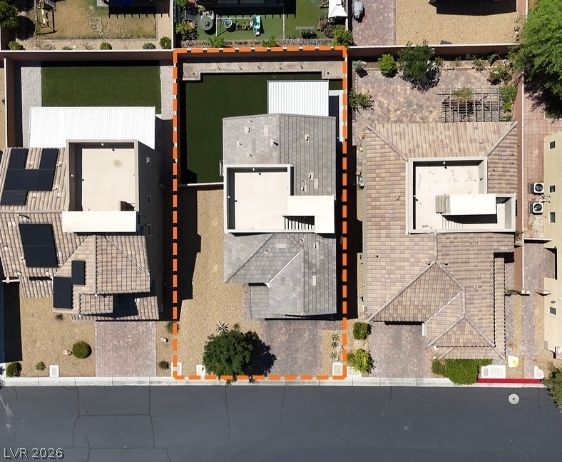
3,920 Sq.Ft. lot

Tu Mai

Tu Mai

Features & Amenities

Interior

  • total bedrooms3
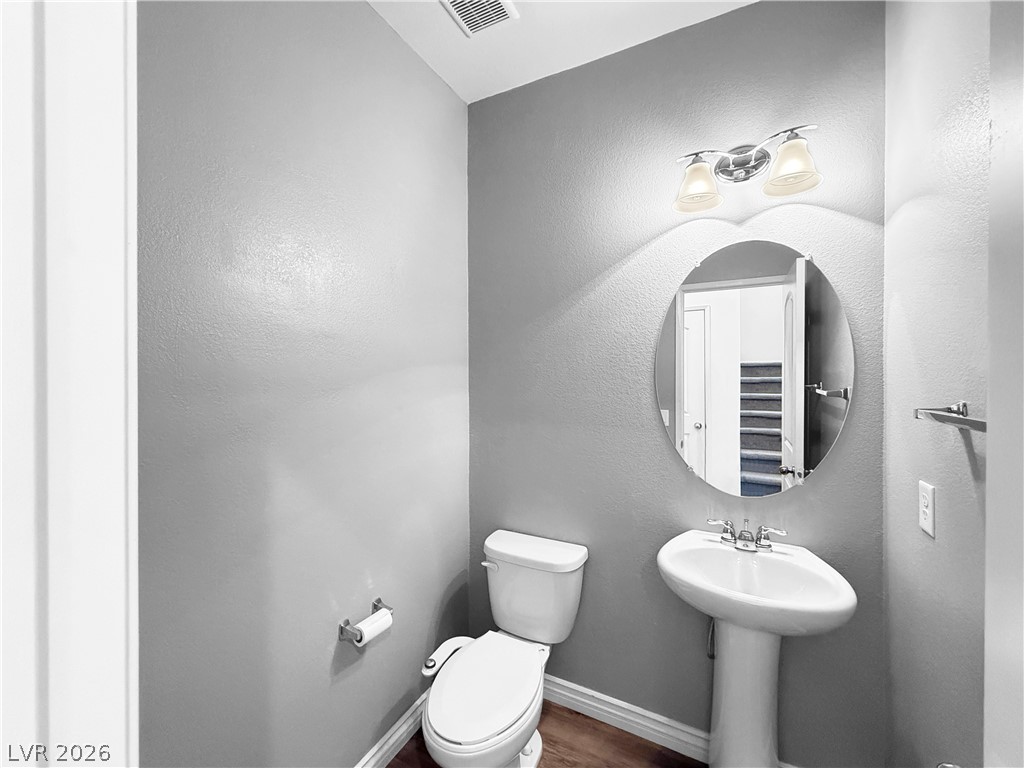
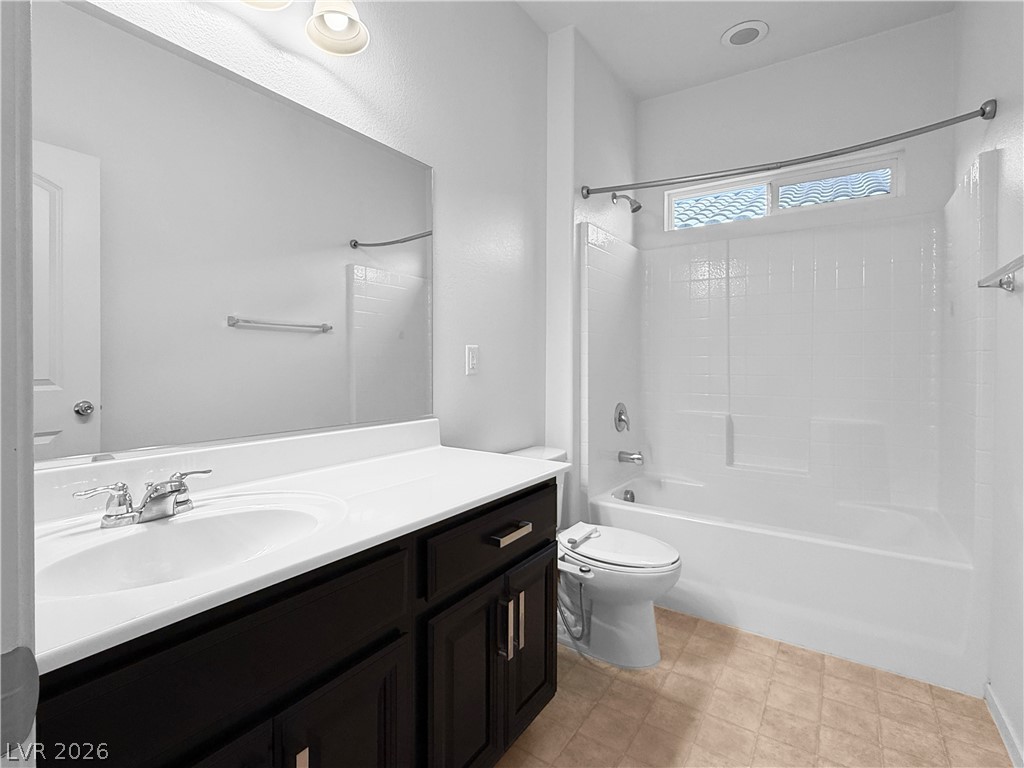
  • Total bathrooms3
  • full bathrooms2
  • half bathroom1
  • Laundry room Gas Dryer Hookup, Main Level
  • Flooring Carpet, Linoleum, Luxury Vinyl Plank, Vinyl
  • APPLIANCES Built-In Gas Oven, Dryer, Dishwasher, Disposal, Gas Water Heater, Microwave, Refrigerator, Water Softener Owned, Tankless Water Heater, Water Purifier, Washer
  • other interior Features Ceiling Fan(s), Window Treatments, Programmable Thermostat

Area & Lot

  • Status Sold
  • Date Sold August 14, 2026
  • Living Area1,622 Sq.Ft.
  • Total Area1,622 Sq.Ft.
  • Lot Area3,920 Sq.Ft.
  • MLS® ID2791699
  • TypeResidential
  • YEAR BUILT2018
  • Architecture StylesTwo Story
  • View DescriptionCity, Mountain(s)
  • Elementary SchoolRogers, Lucille S.,Rogers, Lucille S.
  • Middle SchoolSawyer Grant
  • High SchoolDurango

Exterior

  • STORIES2
  • Garage Space2.0
  • water SourcePublic
  • utilitiesUnderground Utilities
  • roofTile
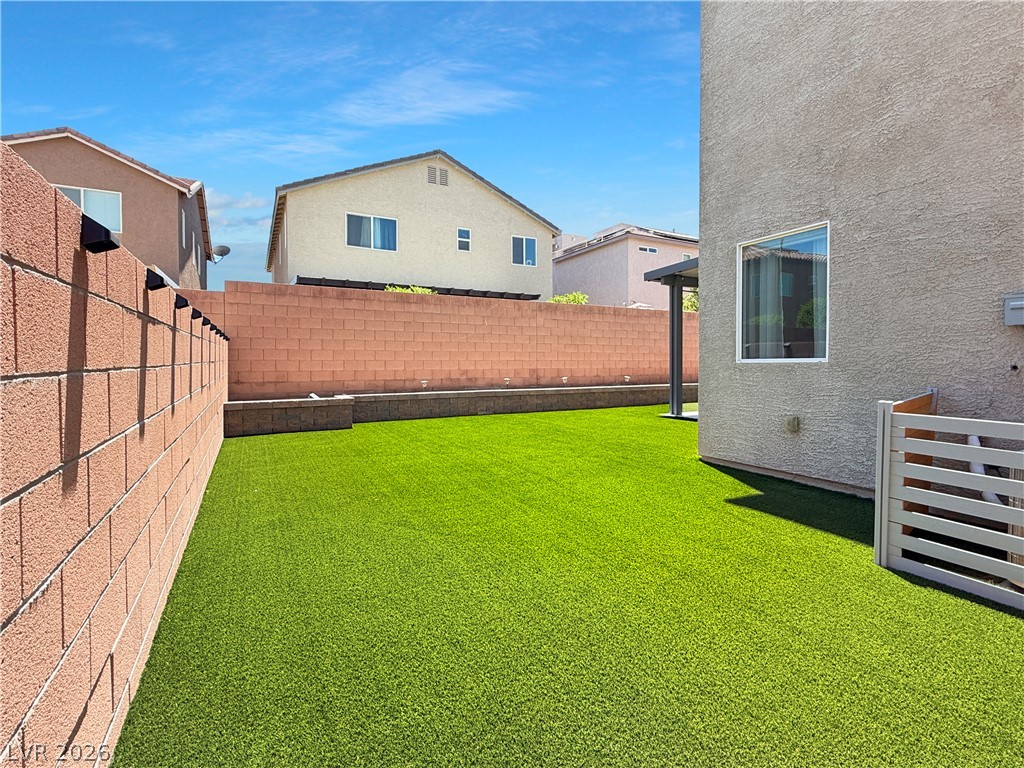
  • lot featuresDrip Irrigation/Bubblers, Desert Landscaping, Landscaped, Synthetic Grass, 1/4 Acre
  • parkingAttached, Garage, Guest, Open, Private
  • HEAT TYPECentral, Gas, Zoned
  • AIR CONDITIONINGElectric
  • sewerPublic Sewer
  • HOA AmenitiesNone
  • other exterior FeaturesBarbecue, Deck, Patio, Private Yard, Awning(s), Sprinkler/Irrigation

Financial

  • Sales Price$450,000
  • Real Estate Tax $3,730/yr
  • HOA $40/mo
View Virtual Tour
Image Form

Follow Me on Instagram