7293 Iron Oak Avenue
SEE ALL PHOTOS
7293 Iron Oak Avenue
Courtesy of Vertex Realty & Property Manag Caroline Lee Listing Contact: 702-916-3512 
Sold

7293 Iron Oak Avenue

7293 Iron Oak Avenue, Las Vegas, NV 89113

$905,000
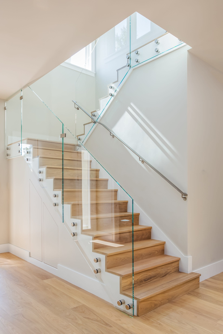
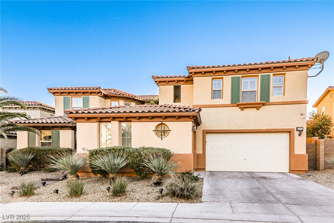
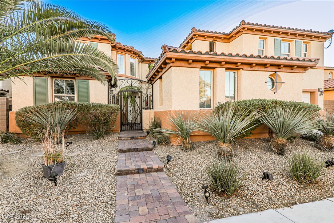
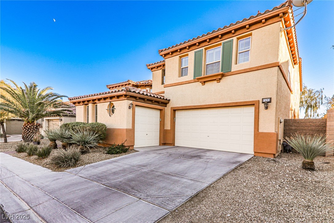
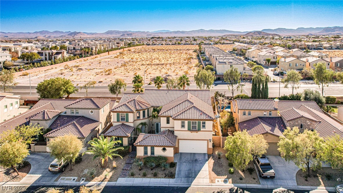
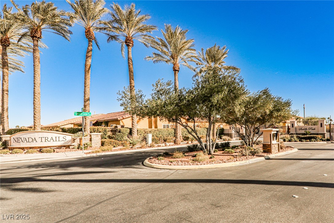
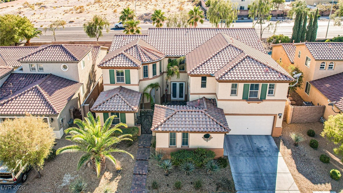
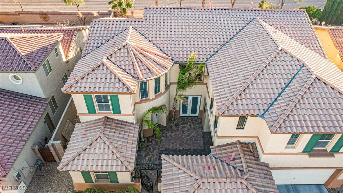
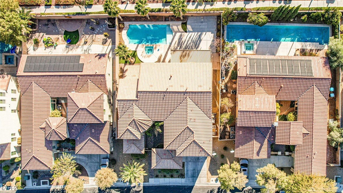
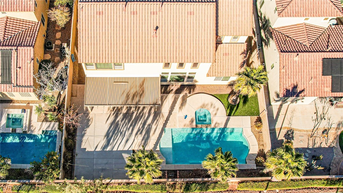
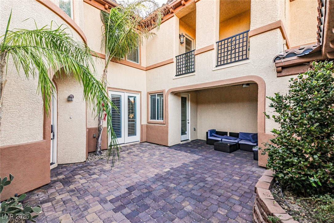
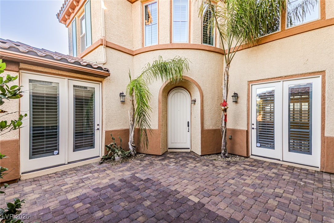
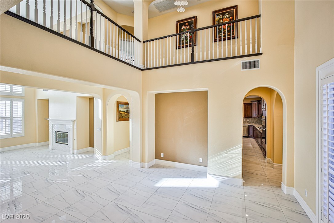
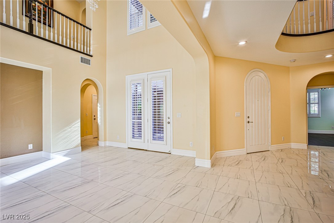
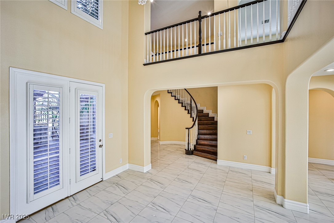
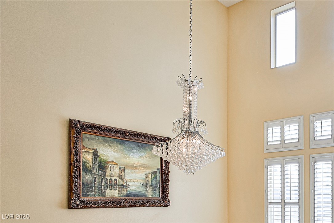
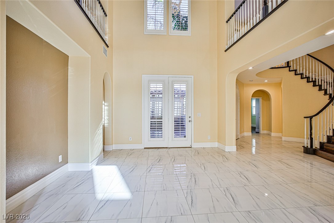
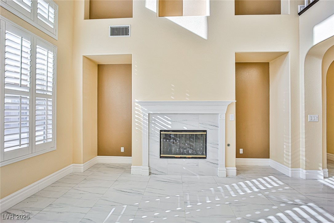
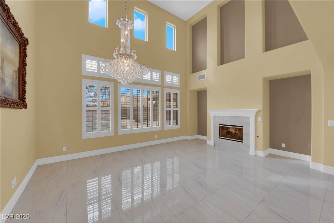
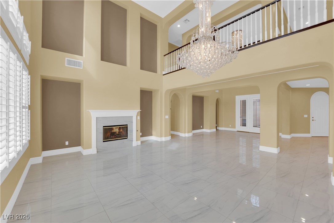
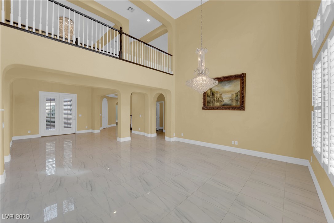
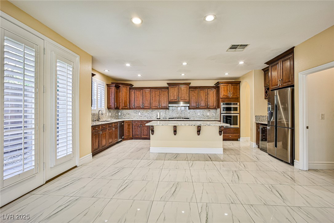
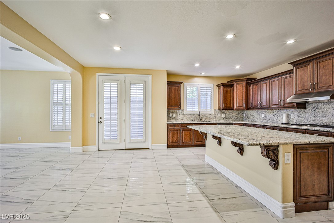
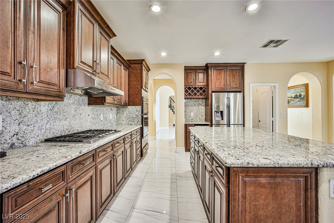
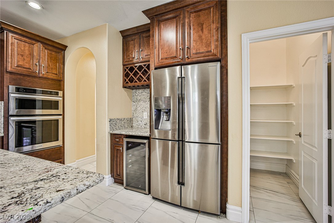
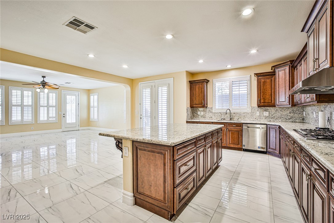
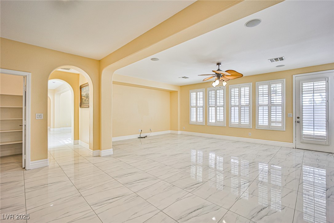
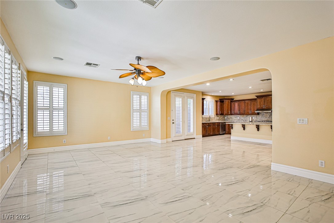
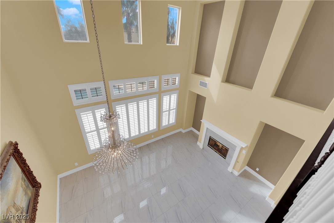
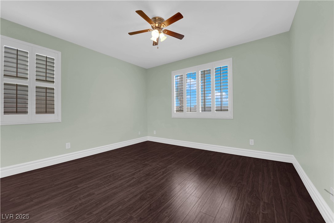
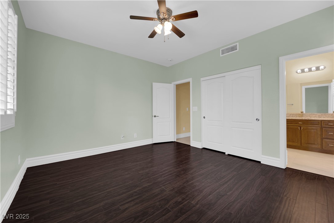
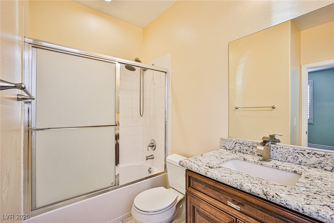
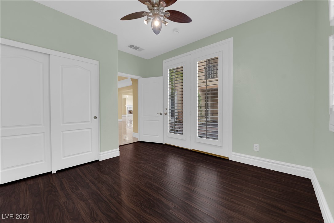
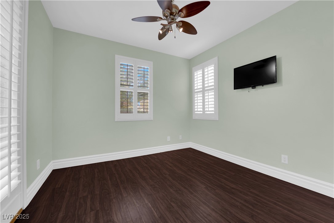
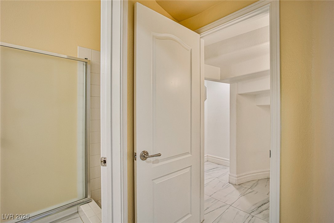
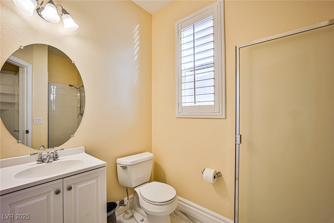
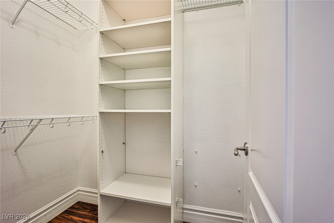
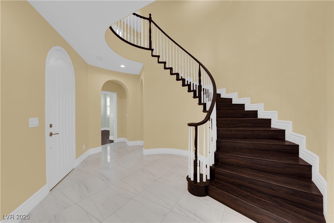
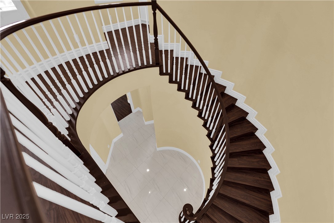
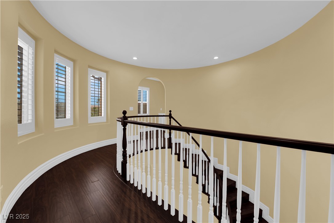
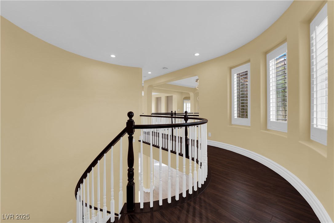
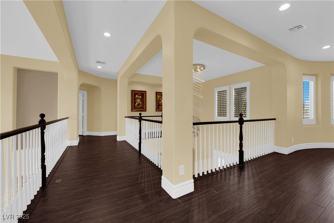
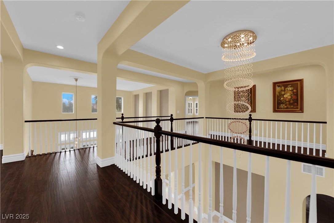
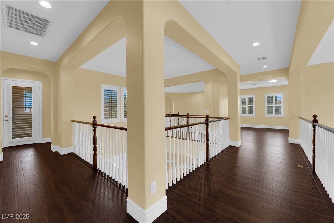
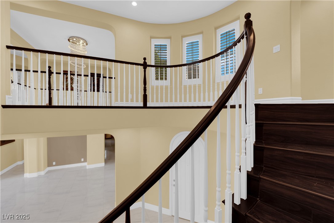
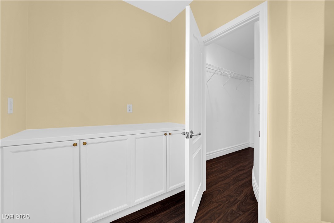
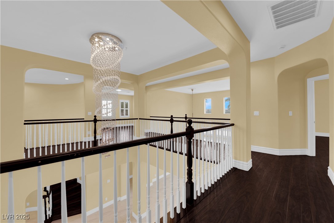
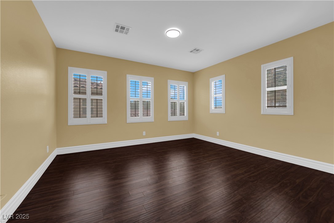
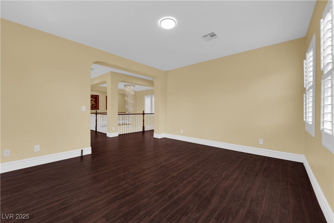
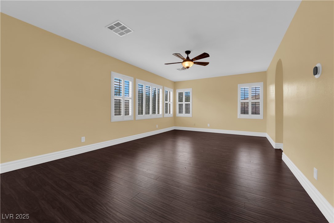
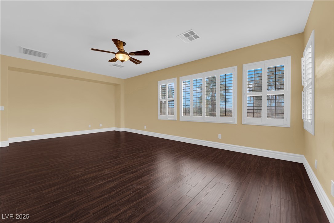
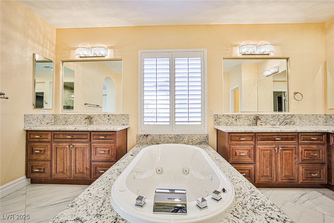
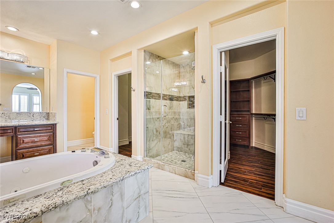
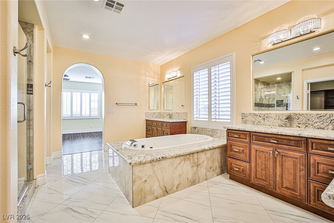
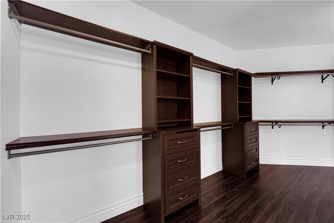
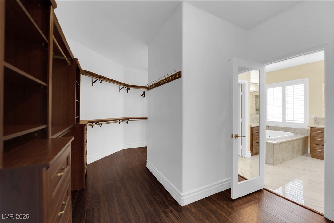
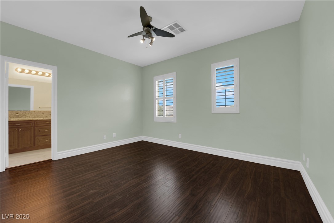
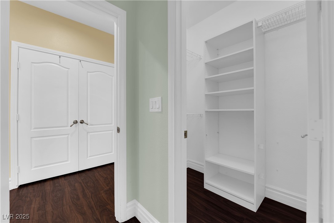
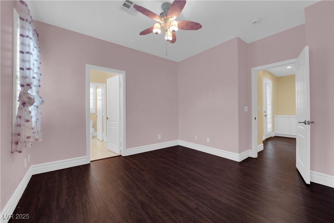
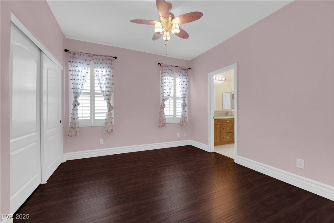
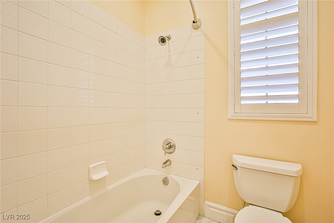
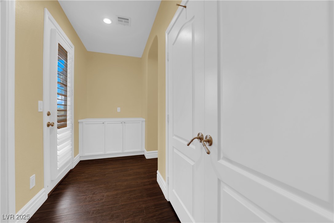
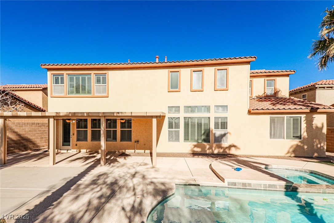
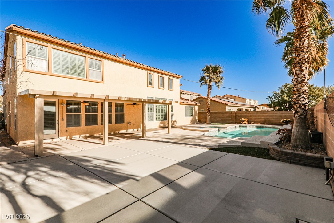
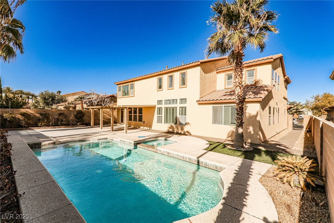
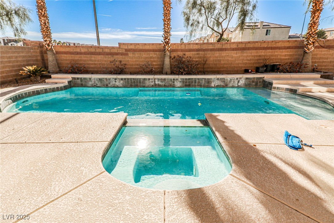
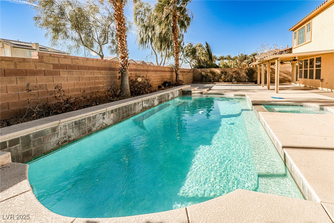
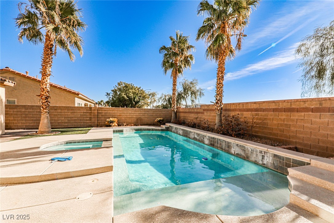
Located in the southwest, this 5 bedroom, 4 bath single family house is located in the popular Nevada Trail gated community. This home features a beautiful courtyard and balcony. Once you walk in, you are welcomed by gorgeous crystal chandeliers at the entrance and into the living room. Spiral staircase leads you to the second floor. Soaring high ceiling living room and formal dining. First floor features 2 bedrooms. One bedroom has a private bathroom and second bedroom with 3/4 bath. Large kitchen features a huge island and upgraded cabinets and pantry. Second floor features a large primary bedroom and primary bathroom with separate shower and tub, custom-built walk-in closet. Two bedrooms feature Jack and Jill full bath. Large loft on the second floor can be used as a second family room. Huge backyard features a large patio, heated pool and spa, which is perfect for any BBQs or family gatherings. With too many upgrades to list, please come check it out in person!

5
beds

4
baths

4,413 Sq.Ft. LIVING AREA

0.26 Acres lot

Tu Mai

Tu Mai

Features & Amenities

Interior

  • total bedrooms5
  • Total bathrooms4
  • full bathrooms3
  • three quarter bathroom1
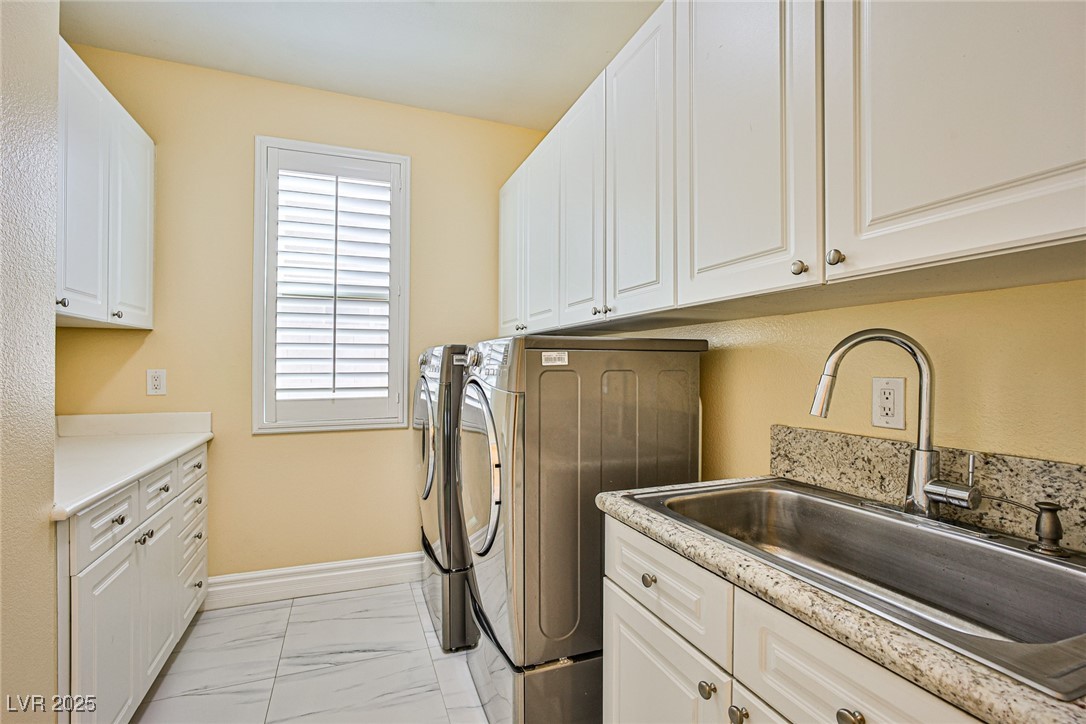
  • Laundry room Gas Dryer Hookup, Main Level, Laundry Room
  • Flooring Laminate, Tile
  • Fireplace Gas, Living Room
  • APPLIANCES Dryer, Dishwasher, Gas Cooktop, Disposal, Microwave, Refrigerator, Wine Refrigerator, Washer
  • other interior Features Bedroom on Main Level, Ceiling Fan(s), Window Treatments

Area & Lot

  • Status Sold
  • Date Sold March 31, 2025
  • Living Area4,413 Sq.Ft.
  • Total Area4,413 Sq.Ft.
  • Lot Area0.26 Acres
  • MLS® ID2660964
  • TypeResidential
  • YEAR BUILT2004
  • Architecture StylesTwo Story
  • Elementary SchoolSteele, Judith D.,Steele, Judith D.
  • Middle SchoolCanarelli Lawrence & Heidi
  • High SchoolSierra Vista High

Exterior

  • STORIES2
  • Garage Space3.0
  • water SourcePublic
  • utilitiesCable Available, Underground Utilities
  • PoolHeated, In Ground, Private
  • roofTile
  • lot features1/4 to 1 Acre Lot, Desert Landscaping, Sprinklers In Front, Landscaped, Sprinklers Timer
  • parkingAttached, Garage, Private, Shelves
  • HEAT TYPECentral, Gas, Multiple Heating Units
  • AIR CONDITIONINGCentral Air, Electric, 2 Units
  • sewerPublic Sewer
  • HOA AmenitiesGated
  • security FeaturesGated Community
  • other exterior FeaturesBalcony, Courtyard, Patio, Sprinkler/Irrigation

Financial

  • Sales Price$905,000
  • Real Estate Tax $5,343/yr
  • HOA $57/mo
View Virtual Tour
Image Form

Follow Me on Instagram