3505 Chedworth Road
3505 Chedworth Road
3505 Chedworth Road
3505 Chedworth Road
3505 Chedworth Road
3505 Chedworth Road
3505 Chedworth Road
3505 Chedworth Road
3505 Chedworth Road
3505 Chedworth Road
3505 Chedworth Road
3505 Chedworth Road
3505 Chedworth Road
3505 Chedworth Road
3505 Chedworth Road
3505 Chedworth Road
3505 Chedworth Road
3505 Chedworth Road
3505 Chedworth Road
3505 Chedworth Road
3505 Chedworth Road
3505 Chedworth Road
3505 Chedworth Road
3505 Chedworth Road
3505 Chedworth Road
3505 Chedworth Road
3505 Chedworth Road
3505 Chedworth Road
3505 Chedworth Road
3505 Chedworth Road
3505 Chedworth Road
3505 Chedworth Road
3505 Chedworth Road
3505 Chedworth Road
SEE ALL PHOTOS
3505 Chedworth Road
3505 Chedworth Road
3505 Chedworth Road
3505 Chedworth Road
3505 Chedworth Road
3505 Chedworth Road
3505 Chedworth Road
3505 Chedworth Road
3505 Chedworth Road
3505 Chedworth Road
3505 Chedworth Road
3505 Chedworth Road
3505 Chedworth Road
3505 Chedworth Road
3505 Chedworth Road
3505 Chedworth Road
3505 Chedworth Road
3505 Chedworth Road
3505 Chedworth Road
3505 Chedworth Road
3505 Chedworth Road
3505 Chedworth Road
3505 Chedworth Road
3505 Chedworth Road
3505 Chedworth Road
3505 Chedworth Road
3505 Chedworth Road
3505 Chedworth Road
3505 Chedworth Road
3505 Chedworth Road
3505 Chedworth Road
3505 Chedworth Road
3505 Chedworth Road
3505 Chedworth Road
Courtesy of Stonegate Real Estate Services Silvia P. Roman Listing Contact: 702-309-3888 
Sold

3505 Chedworth Road

3505 Chedworth Road, North Las Vegas, NV 89031

$400,100
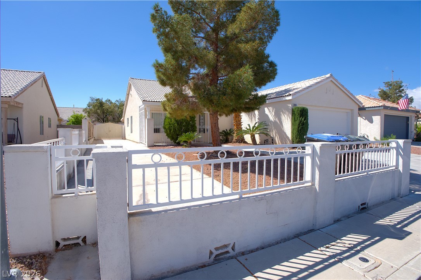
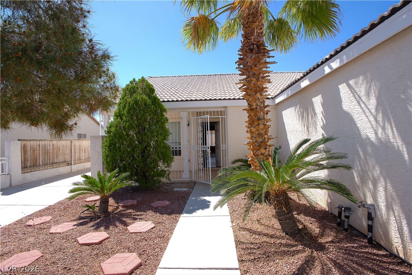
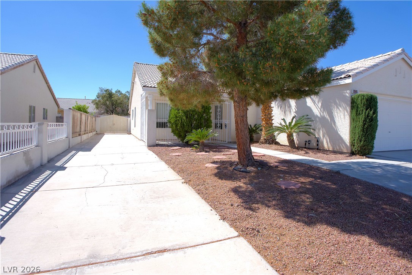
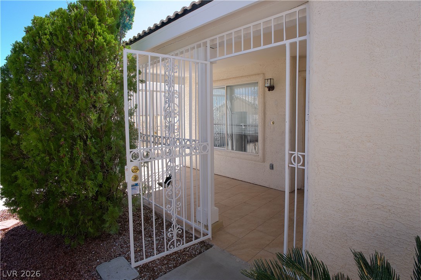
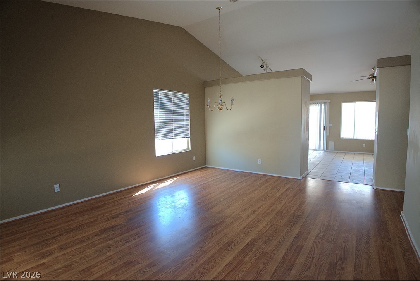
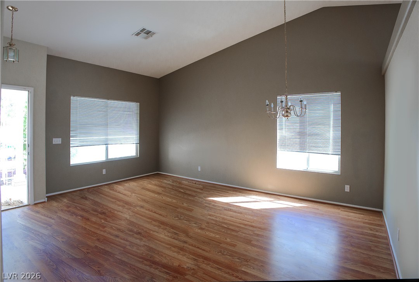
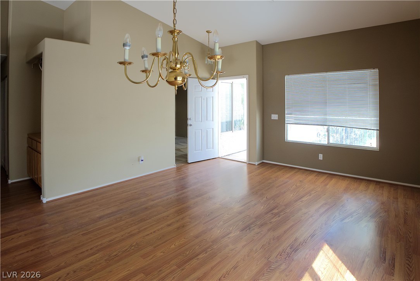
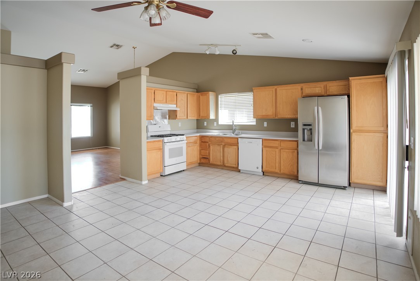
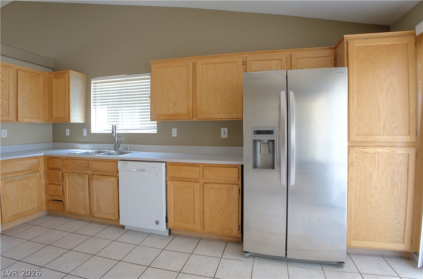
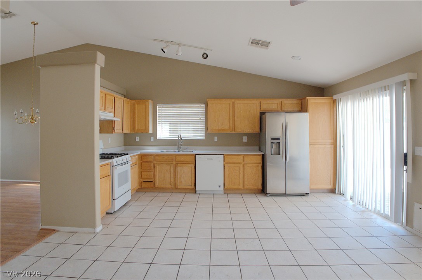
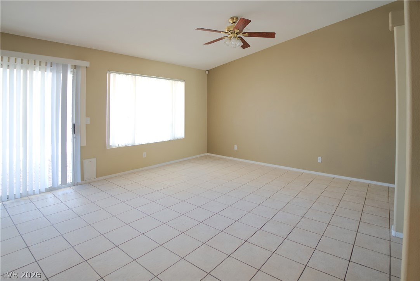
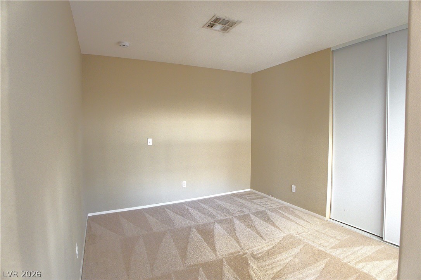
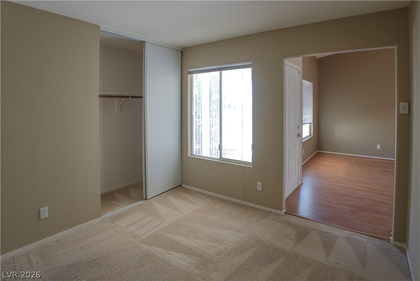
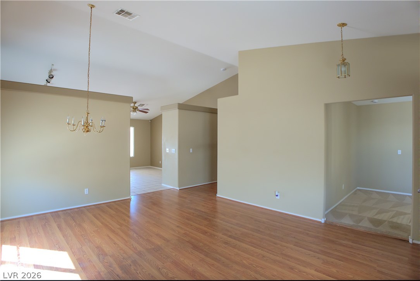
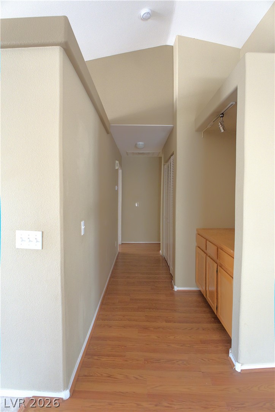
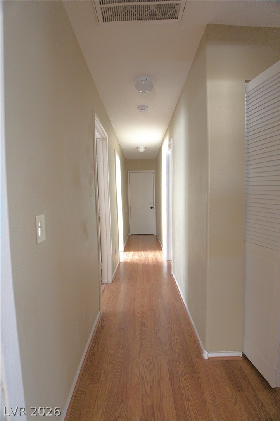
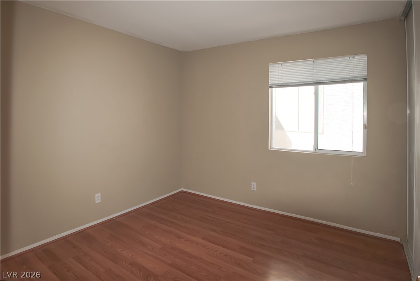
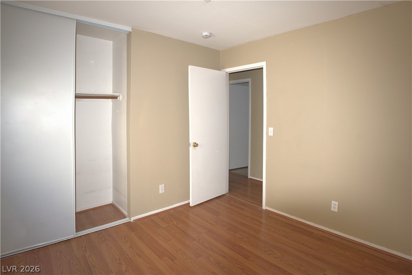
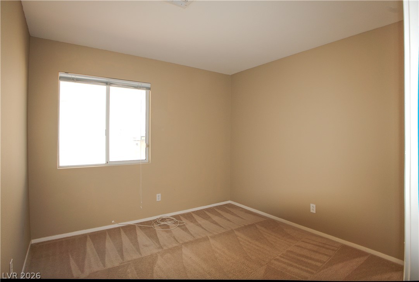
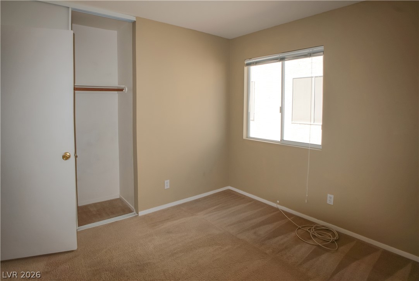
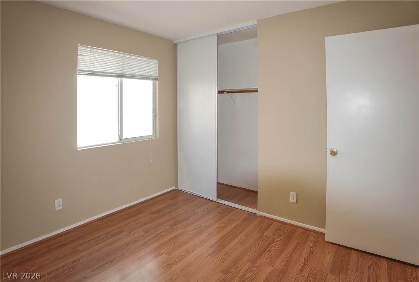
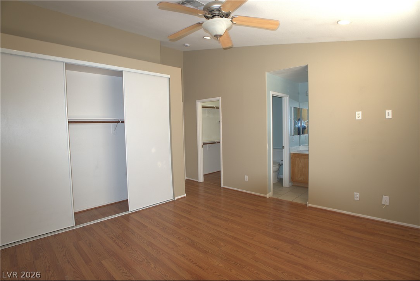
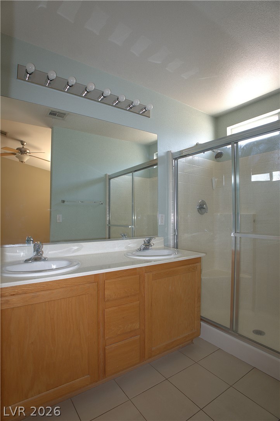
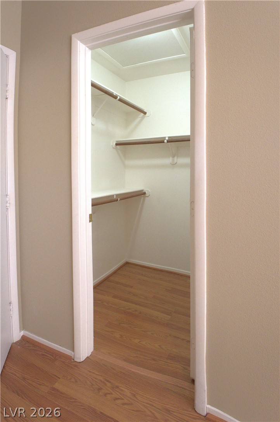
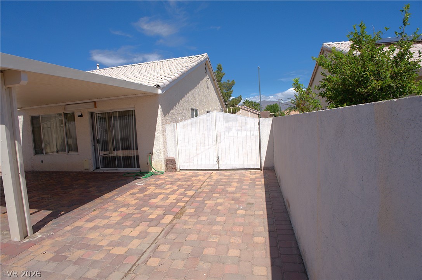
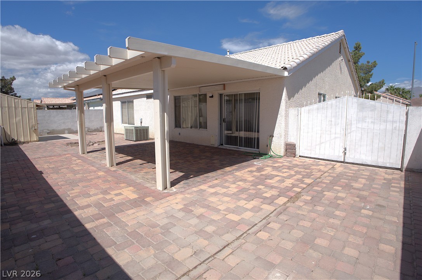
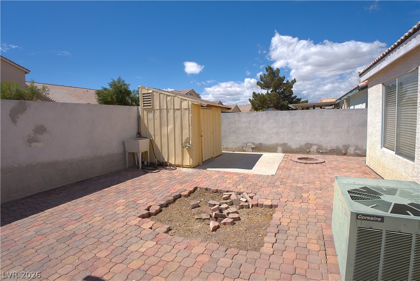
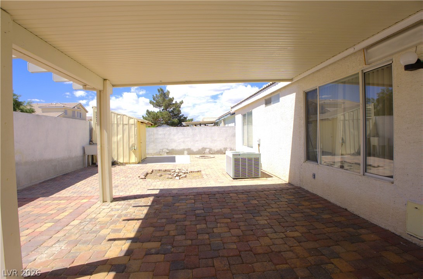
Charming single-story home located in a well-established North Las Vegas neighborhood! This property features an open floor plan with spacious living areas, abundant natural light, and a functional layout perfect for everyday living. The kitchen offers ample cabinet space and overlooks the dining area. Generous primary bedroom and comfortable secondary bedrooms. Enjoy a private backyard with room to relax or entertain. Conveniently located near shopping, dining, schools, and freeway access. A great opportunity you don't want to miss!

4
beds

2
baths

1,507 Sq.Ft. LIVING AREA

5,663 Sq.Ft. lot

Tu Mai

Tu Mai

Features & Amenities

Interior

  • total bedrooms4
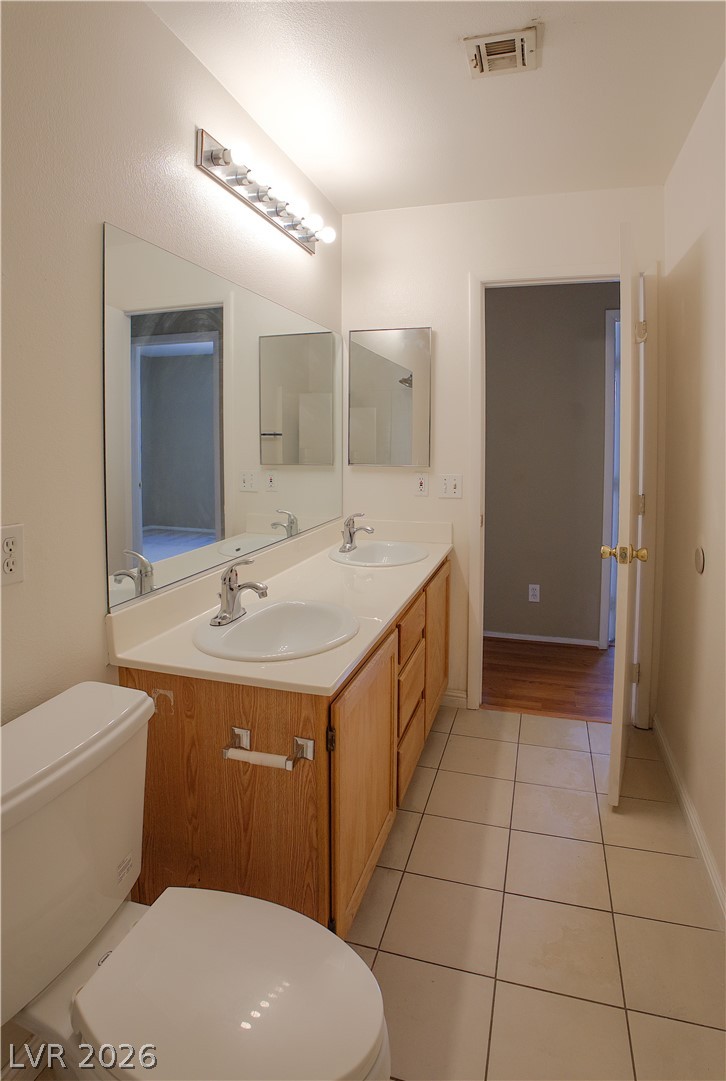
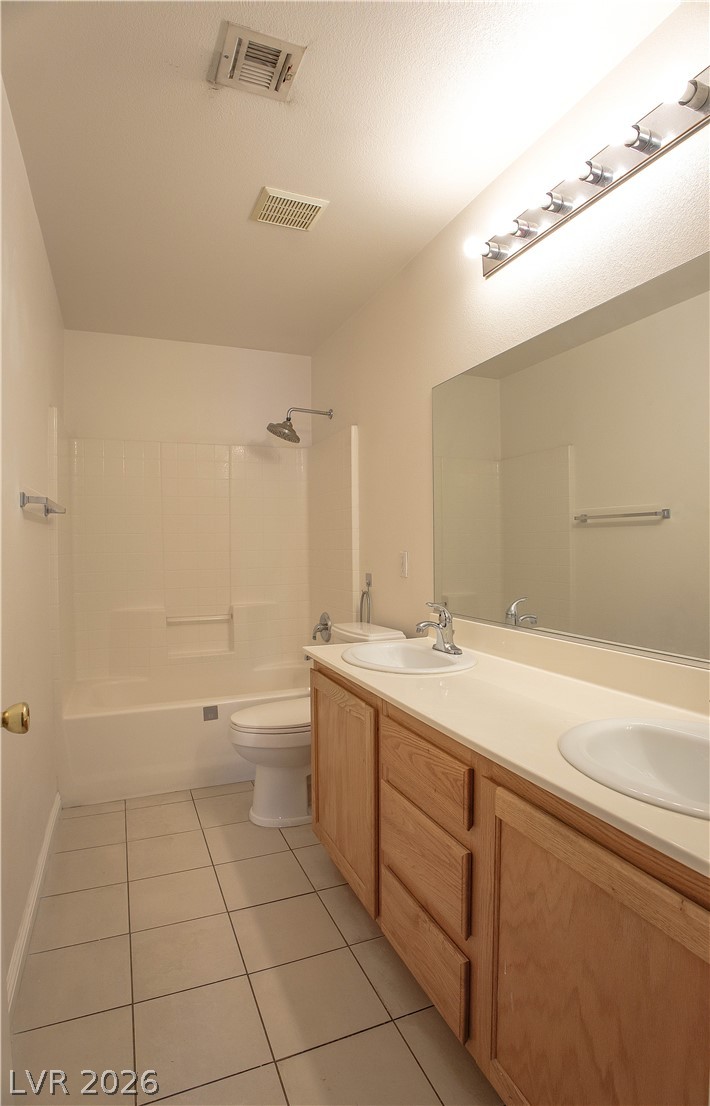
  • Total bathrooms2
  • full bathroom1
  • three quarter bathroom1
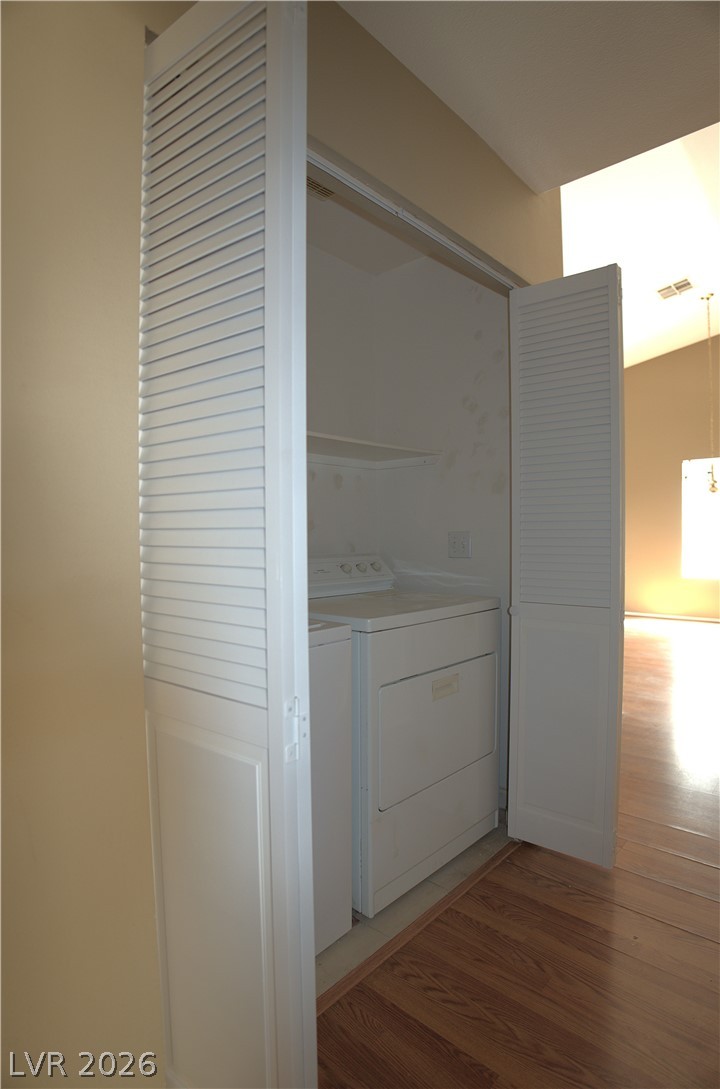
  • Laundry room Electric Dryer Hookup, Laundry Closet
  • Flooring Carpet, Laminate, Tile
  • APPLIANCES Dryer, Disposal, Gas Range, Refrigerator, Washer
  • other interior Features Bedroom on Main Level, Ceiling Fan(s), Primary Downstairs, Window Treatments

Area & Lot

  • Status Sold
  • Date Sold April 27, 2026
  • Living Area1,507 Sq.Ft.
  • Total Area1,507 Sq.Ft.
  • Lot Area5,663 Sq.Ft.
  • MLS® ID2771188
  • TypeResidential
  • YEAR BUILT1999
  • Architecture StylesOne Story
  • Elementary SchoolWolff, Elise L.,Wolff, Elise L.
  • Middle SchoolSwainston Theron
  • High SchoolCheyenne

Exterior

  • STORIES1
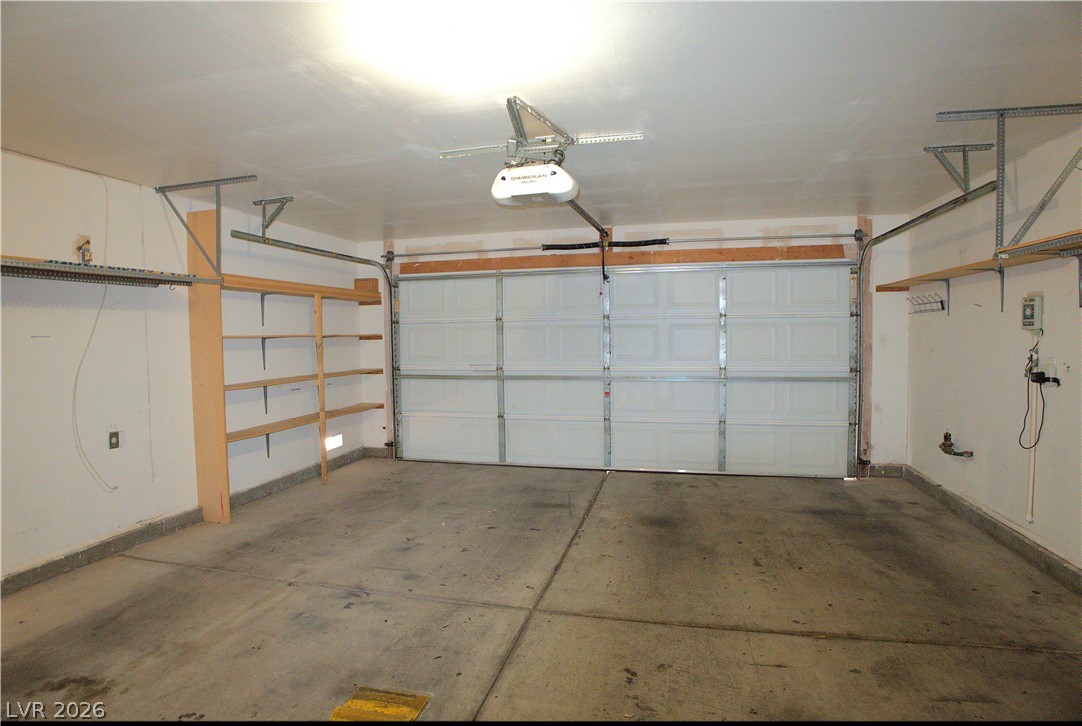
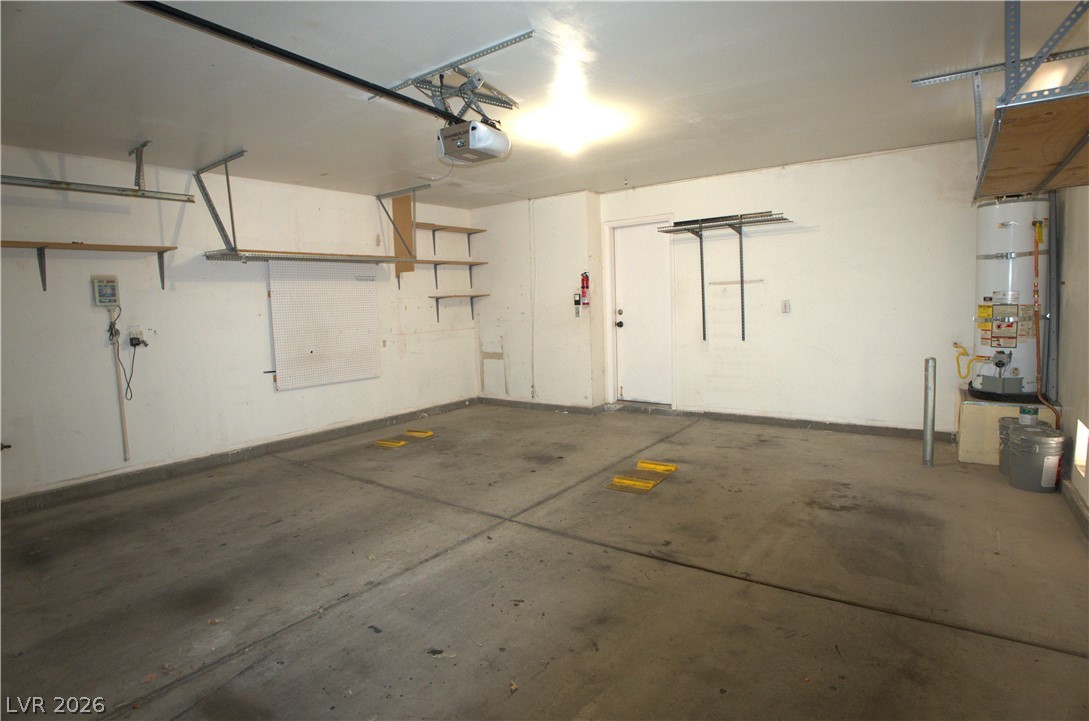
  • Garage Space2.0
  • water SourcePublic
  • utilitiesUnderground Utilities
  • roofTile
  • lot featuresDesert Landscaping, Landscaped, 1/4 Acre
  • parkingAttached, Garage, Garage Door Opener, Private
  • HEAT TYPECentral, Gas
  • AIR CONDITIONINGCentral Air, Electric
  • sewerPublic Sewer
  • HOA AmenitiesNone
  • other exterior FeaturesPatio

Financial

  • Sales Price$400,100
  • Real Estate Tax $1,828/yr
View Virtual Tour
Image Form

Follow Me on Instagram