10923 Royal Highlands Street
SEE ALL PHOTOS
10923 Royal Highlands Street
Courtesy of Realty ONE Group, Inc Jim Marrs Listing Contact: (702) 354-3479 
Sold

10923 Royal Highlands Street

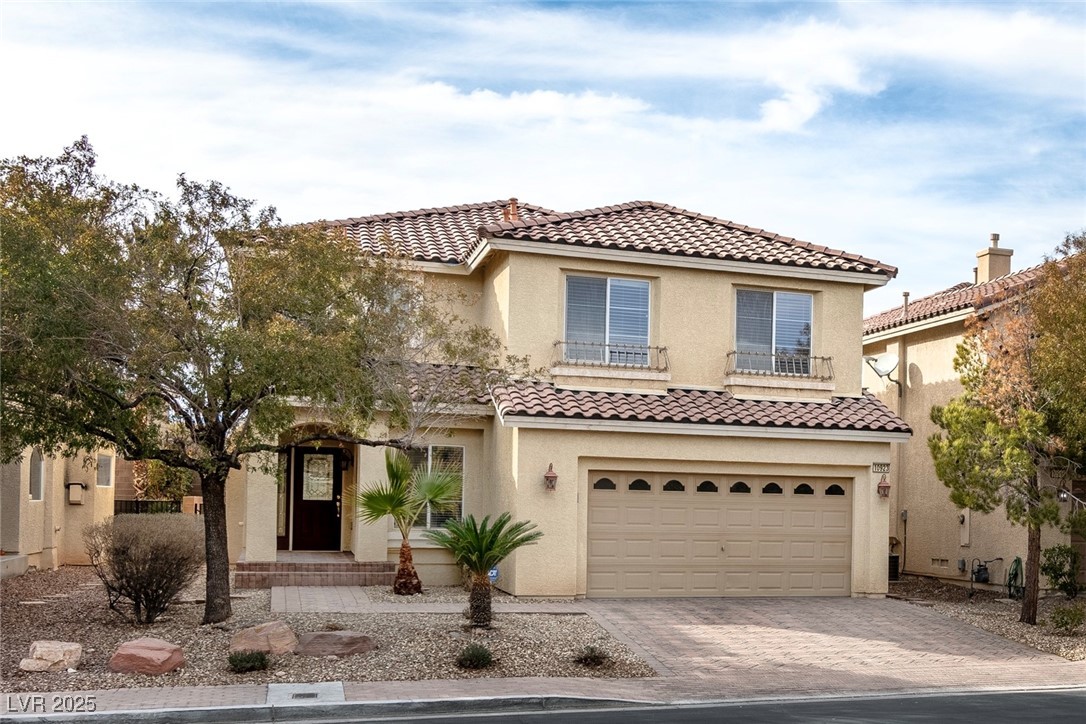
10923 Royal Highlands Street, Las Vegas, NV 89141

$555,000
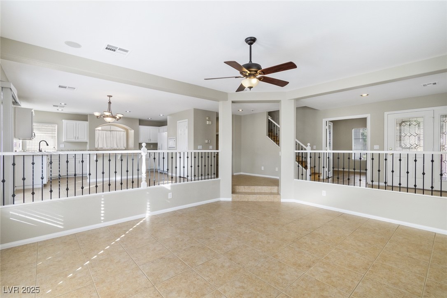
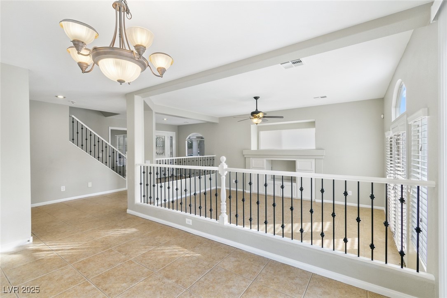
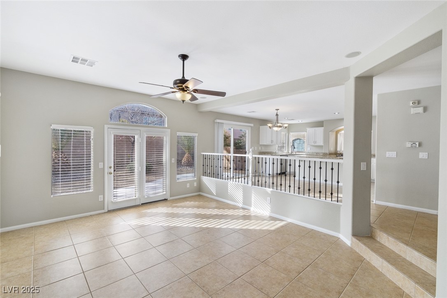
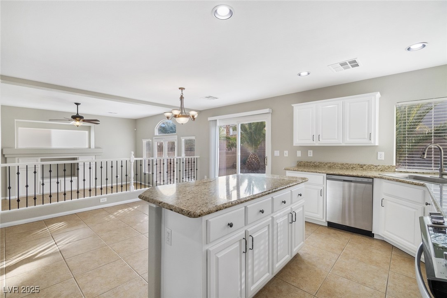
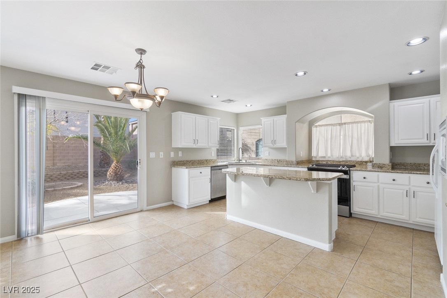
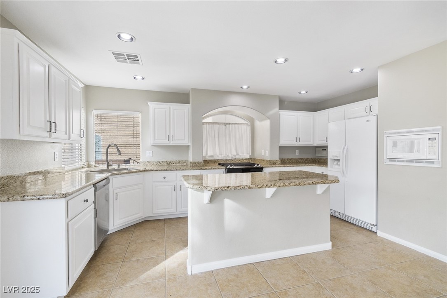
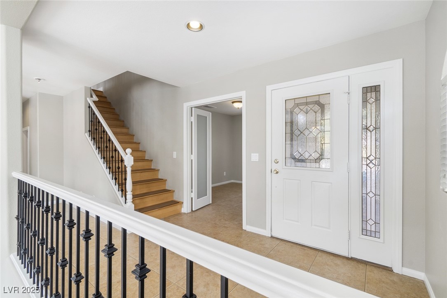
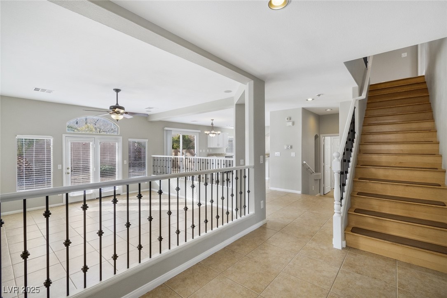
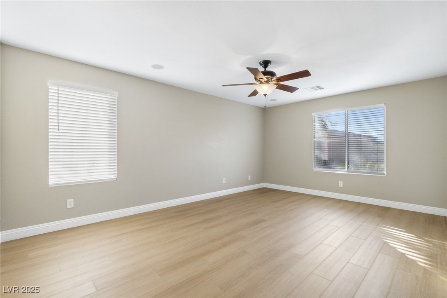
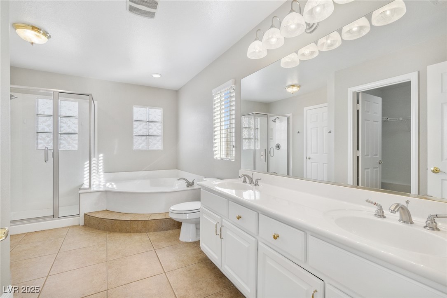
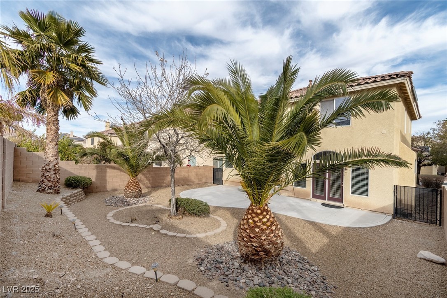
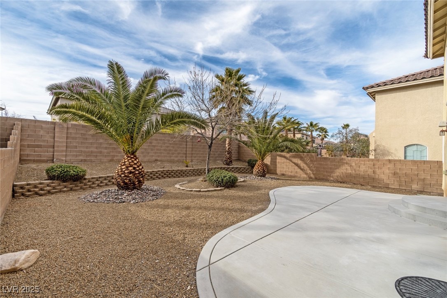
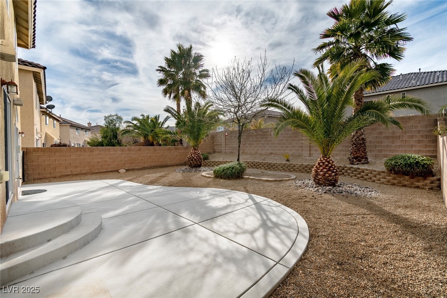
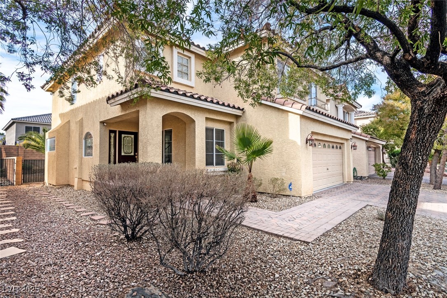
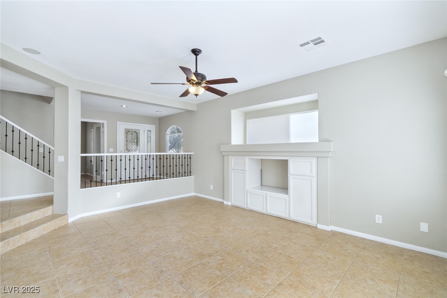
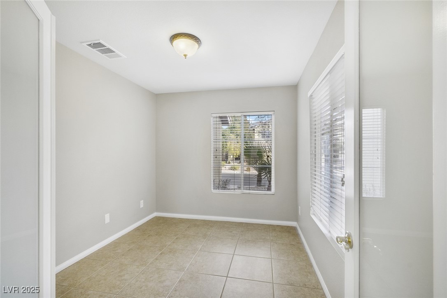
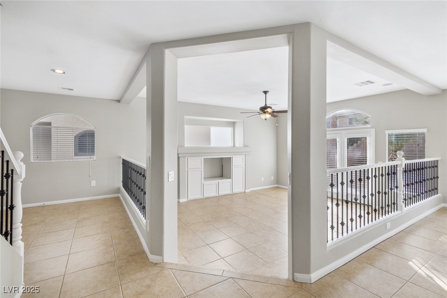
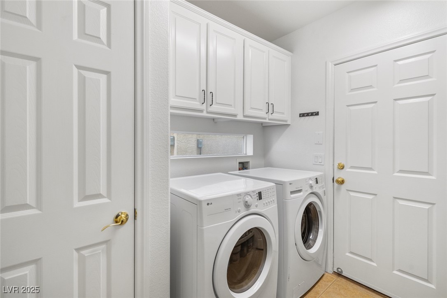
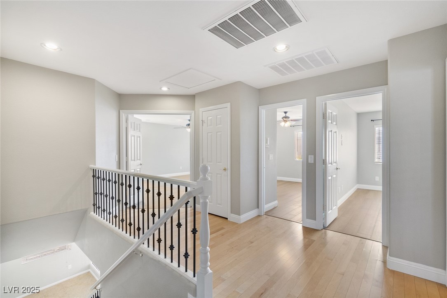
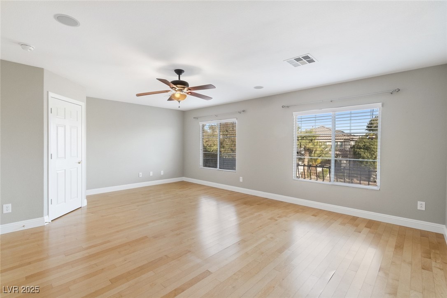
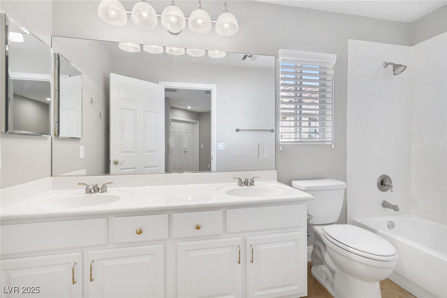
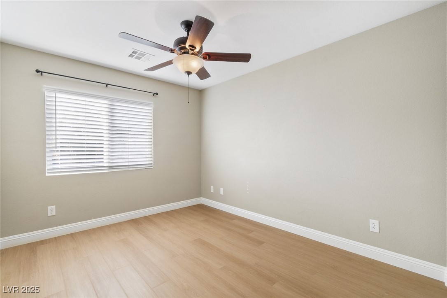
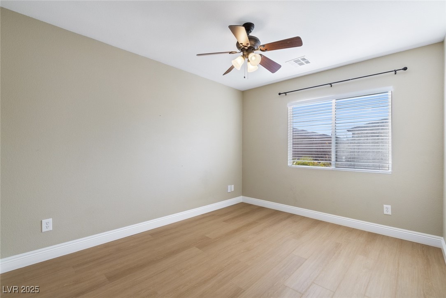
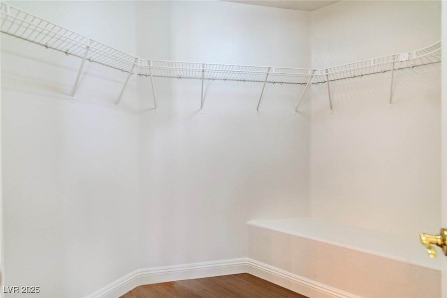
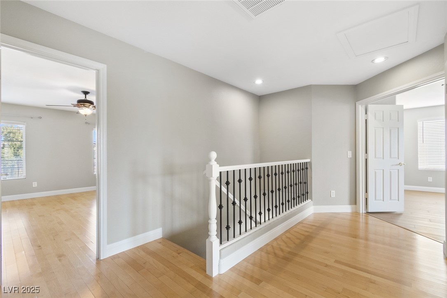
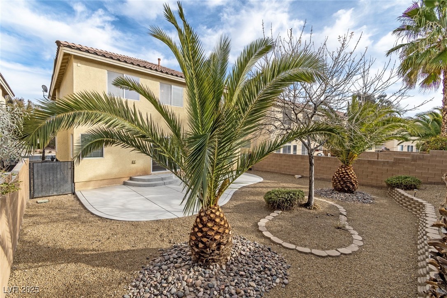
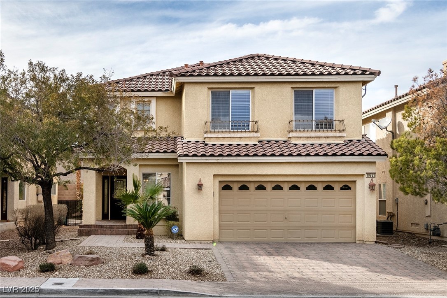
Sunken living room - built-in cabinets, windows for lots of light, wrought iron railing around. Open to the kitchen for entertaining. Kitchen - Granite counters, white cabinets & island with breakfast bar, Loads of counter space & cabinets & built-in appliances. Bright office - glazed glass door. Upgraded fan lights. Intercom system, alarm system. Primary bedroom - French doors open to your private suite. Primary bathroom with roman tub, double sink, two closets & separate shower. Upstairs hallway & 4th bedroom have hardwood floors. Laundry room - front loader washing machine & dryer, storage cabinets & shelves. Backyard is designed for low maintenance & it features an expanded patio with trees for a peaceful atmosphere inviting you to relax at the end of the day. Royal Highlands is at the center of Southern Highlands, close to recreation, shopping center & easy access to 1-15, the strip & airport (15 minutes). This home is immaculately clean & well-cared-for & move-in ready!

4
beds

3
baths

2,350 Sq.Ft. LIVING AREA

4,792 Sq.Ft. lot

Tu Mai

Tu Mai

Features & Amenities

Interior

  • total bedrooms4
  • Total bathrooms3
  • full bathrooms2
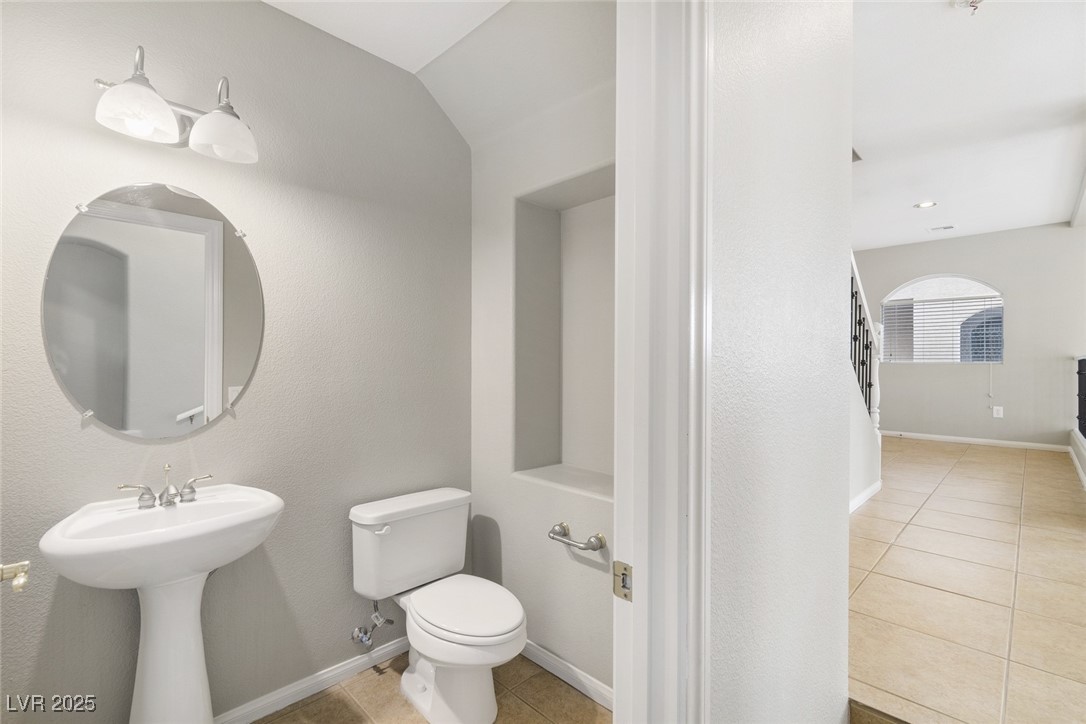
  • half bathroom1
  • Laundry room Gas Dryer Hookup, Laundry Closet, Main Level, Laundry Room
  • Flooring Carpet, Laminate, Tile
  • APPLIANCES Built-In Gas Oven, Dryer, Dishwasher, Disposal, Gas Water Heater, Microwave, Refrigerator, Water Softener Owned, Water Heater, Washer
  • other interior Features Ceiling Fan(s), Intercom, Window Treatments, Programmable Thermostat

Area & Lot

  • Status Sold
  • Date Sold April 3, 2025
  • Living Area2,350 Sq.Ft.
  • Total Area2,350 Sq.Ft.
  • Lot Area4,792 Sq.Ft.
  • MLS® ID2652407
  • TypeResidential
  • YEAR BUILT2006
  • Architecture StylesTwo Story
  • View DescriptionNone
  • Elementary SchoolStuckey, Evelyn,Stuckey, Evelyn
  • Middle SchoolTarkanian
  • High SchoolDesert Oasis

Exterior

  • STORIES2
  • Garage Space2.0
  • water SourcePublic
  • utilitiesCable Available, Underground Utilities
  • roofPitched, Tile
  • lot featuresDrip Irrigation/Bubblers, Desert Landscaping, Sprinklers In Front, Landscaped, Sprinklers Timer, 1/4 Acre
  • parkingAttached, Finished Garage, Garage, Garage Door Opener, Inside Entrance, Private
  • HEAT TYPECentral, Gas, Multiple Heating Units
  • AIR CONDITIONINGCentral Air, Electric, Refrigerated, 2 Units
  • sewerPublic Sewer
  • HOA AmenitiesGated, Guard, Tennis Court(s)
  • security FeaturesSecurity System Owned, Gated Community
  • other exterior FeaturesPatio, Sprinkler/Irrigation

Financial

  • Sales Price$555,000
  • Real Estate Tax $3,251/yr
  • HOA $72/mo
View Virtual Tour
Image Form

Follow Me on Instagram